A mother-in-law suite is a self-contained living space on the same property as a main home, giving a family member their own bedroom, bathroom, and typically a kitchen or kitchenette, while keeping both households physically close. The suite can be attached, detached, or built inside the existing home. It can also be rented to generate income when not occupied by family.
The concept sounds simple. The execution is where most people get stuck. This guide covers what makes a well-designed in-law suite, what it costs to build or add one in 2026, and whether the numbers make sense for your situation.
What Is a Mother-in-Law Suite?
A mother-in-law suite is a private living area on the same property as the primary household, designed to accommodate a family member with real independence: their own entrance, their own bathroom, and their own kitchen or kitchenette. The defining feature is that it operates as a separate household, rather than a spare bedroom with a mini-fridge.
You’ll hear them called in-law suites, granny flats, accessory dwelling units (ADUs), secondary suites, and casitas. The terms overlap. ADU is the official zoning term in most municipalities; mother-in-law suite describes the intended use.
About 51 million Americans live in multigenerational households, a 10% increase since 2007, according to Generations United. That number keeps rising. Purpose-built in-law suites are how most families make multigenerational living actually work without losing everyone’s sanity.
What Are the Types of Mother-in-Law Suites?
There are four main types of mother-in-law suites, each suited to different lots, budgets, and family situations. The right one depends on how much privacy both households need, what your zoning allows, and whether you’re building new or working with an existing structure.
Types at a Glance
| Type | Privacy Level | Best For |
|---|---|---|
| Interior (basement or converted room) | Low to medium | Families prioritizing efficiency, existing finished space |
| Attached addition | Medium | Connection with clear separation |
| Detached ADU | High | Maximum independence, rental flexibility |
| Garage conversion | Medium | Efficient option, existing footprint |
Interior Suite (Basement or Converted Space)
An interior suite sits within the main home: a finished basement, a lower level with a separate entrance, or a portion of the ground floor reconfigured for privacy. The benefit is cost. You’re working with existing square footage and existing structural systems.
The downside is that noise and privacy are harder to manage. A basement suite under a busy kitchen or family room requires real acoustic attention, not standard batt insulation. Water intrusion is the other variable: a basement with drainage issues needs remediation before construction starts, which can add significant cost before you’ve touched the actual living space.
Attached Addition
An attached suite is built onto the side or rear of the main home, sharing at least one wall. Done well, it looks like part of the original design from the outside and feels like a separate home from the inside. Adding a separate utility connection adds to the cost but makes the suite fully independent and rentable down the line.
Detached ADU
A detached ADU is a separate small home on the same lot: its own foundation, roof, utilities, and entrance, with no shared walls. It’s the most private option and the most flexible for future use.
The detached structure is also the only type that cleanly supports market-rate rental: the tenant isn’t sharing a building with you.
Garage Conversion
A garage conversion turns an existing one- or two-car garage into a living space. The structural envelope already exists; you’re adding insulation, HVAC, flooring, a bathroom, and a kitchenette.
The trade-off is the garage. In neighborhoods where two-car garages are standard, converting both bays affects resale appeal. Converting one bay and keeping the other often threads the needle better.
What Drives the Scope of a Mother-in-Law Suite?
The range is wide because “mother-in-law suite” covers everything from a finished basement room to a fully detached small house with its own utility connections.
What Increases the Scope
- Separate utility connections. Running separate electric, gas, and water to a detached unit adds cost but enables true independence and rental flexibility.
- New foundation. A detached ADU needs a new concrete slab before framing.
- Plumbing rough-in. Adding a full kitchen and bathroom to a space not previously plumbed scales with the distance from existing lines.
- Accessible design features. Zero-curb showers, wider doorways, grab bar blocking, and non-slip flooring cost modestly during construction. They cost significantly more as retrofits.
- Middle Tennessee labor. Williamson County runs above national labor averages. Factor that into any national estimate you find online.
What Keeps Scope Manageable
Working with existing square footage (basement, garage) rather than adding footprint, stacking new plumbing on existing lines, keeping finishes standard, and avoiding structural changes to the main home all reduce the total.
Building a new home and want the in-law suite already in the design?
Read our guide to remodeling your home for growing families →
What Makes a Mother-in-Law Suite Actually Work?
A well-designed mother-in-law suite has a genuinely private entrance, a bathroom built for long-term use, a kitchen that can support real cooking, acoustic separation from the main home, and enough storage to live in without constant clutter. Most in-law suites fail on one or more of these.
We see the same patterns in suites that don’t work: the entrance isn’t actually private (you have to pass through the main house), the kitchen is too small to prepare a real meal, the walls transmit every sound, or the bathroom wasn’t designed with aging in mind and becomes a safety problem within a few years.
Private Entrance
Non-negotiable. A family member who has to walk through your living room every time they come or go is not living independently. The entrance should be from the side or rear of the structure and should require no passage through shared living space.
Kitchen or Kitchenette
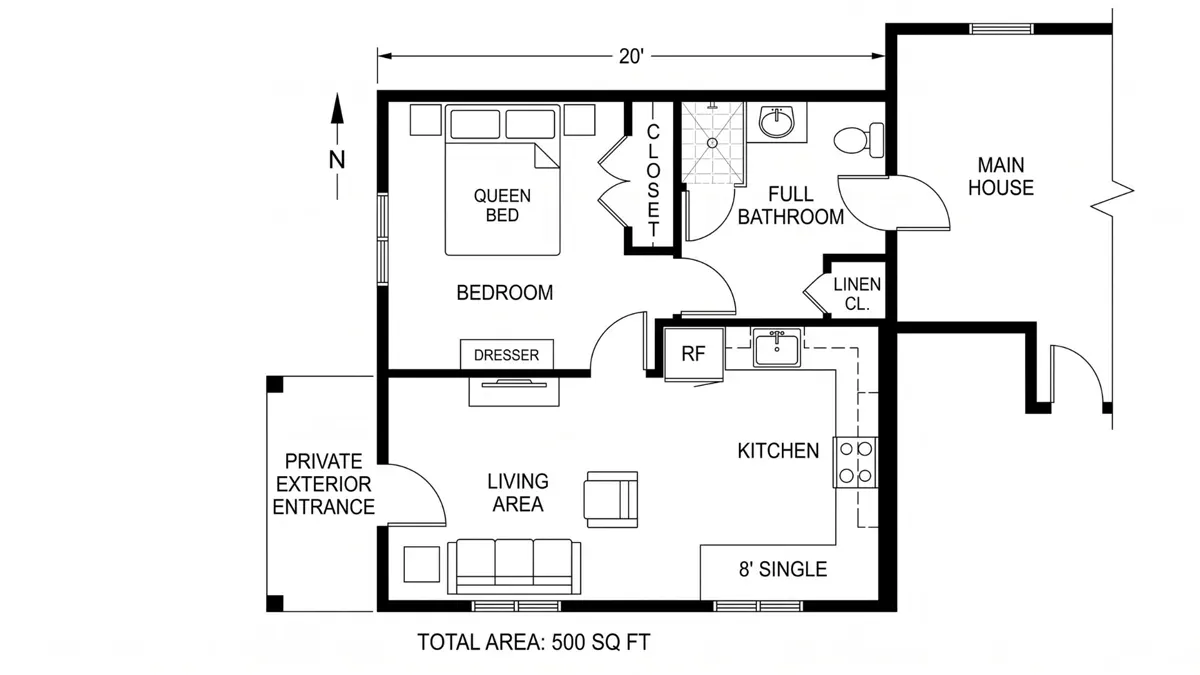
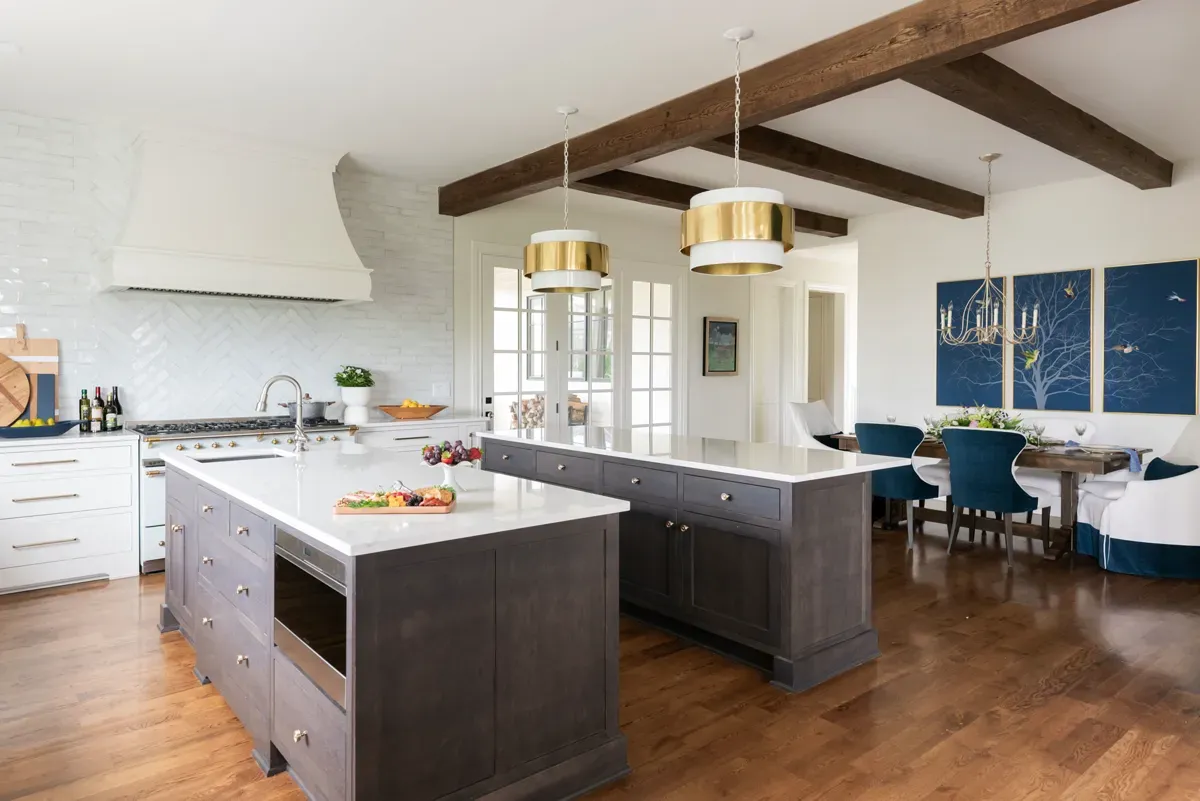
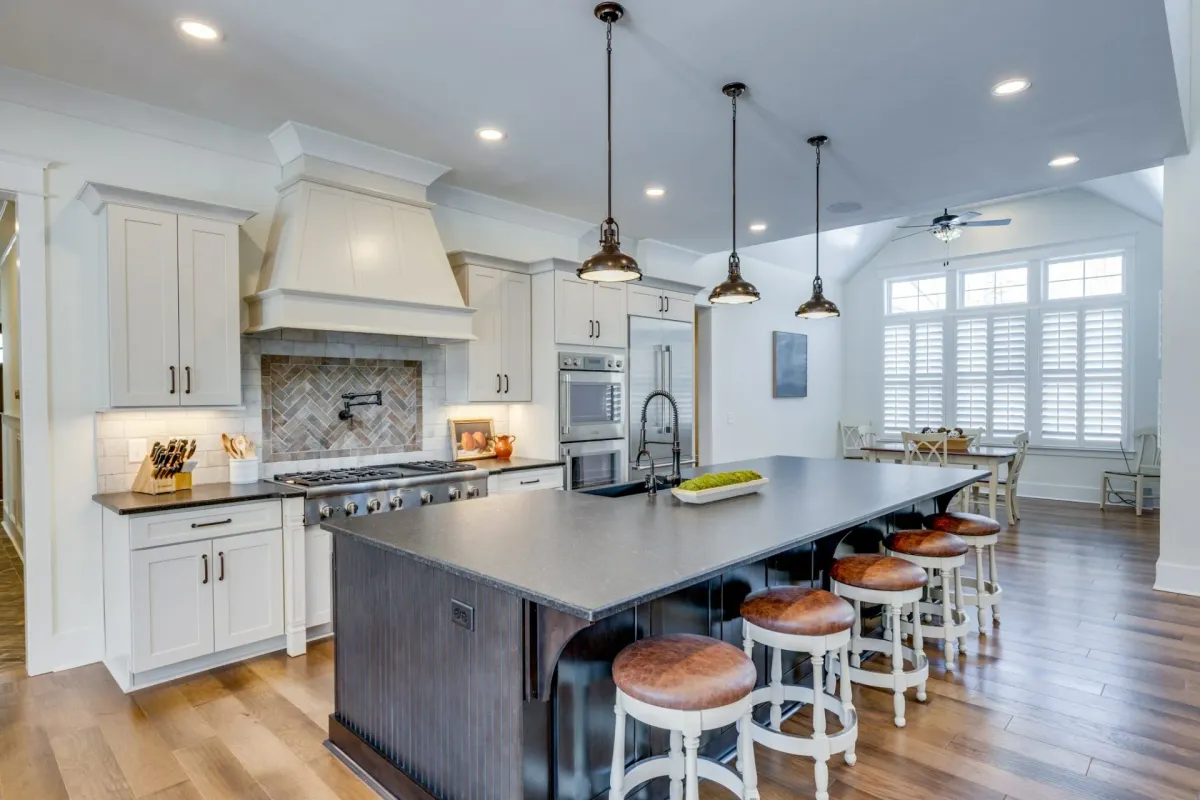
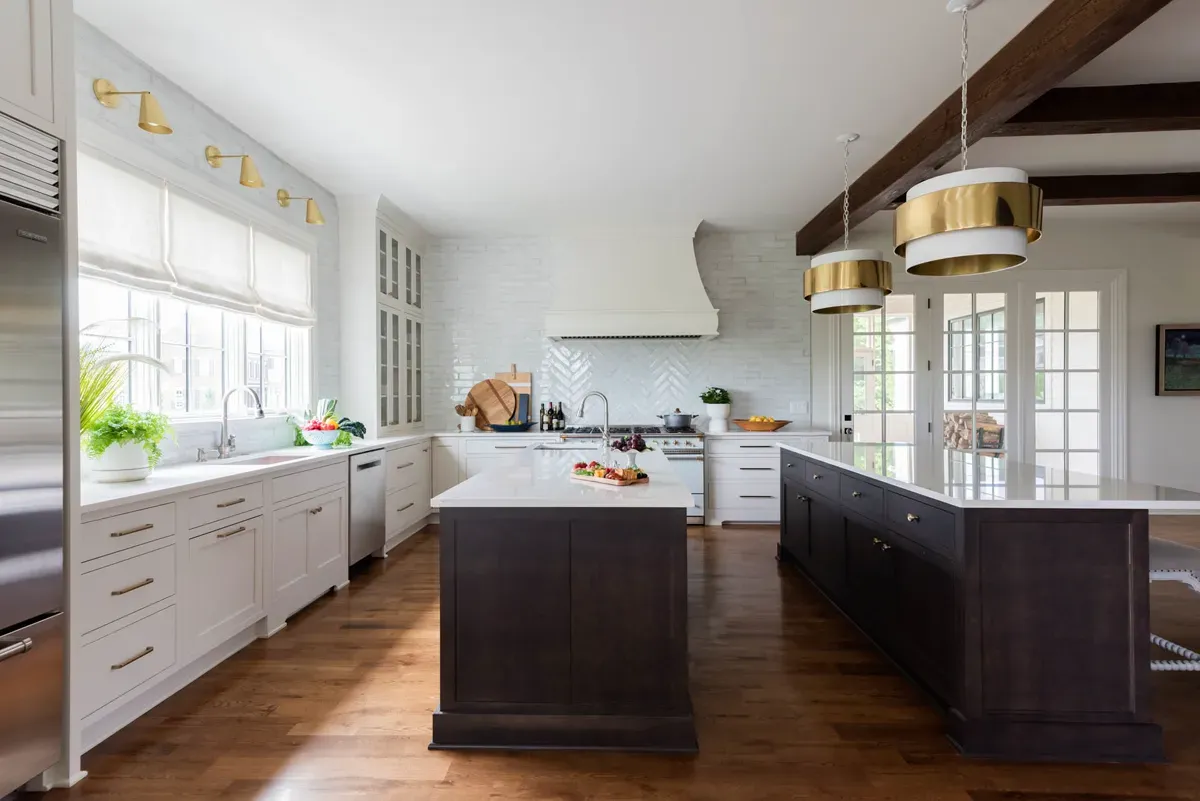
A full kitchen takes dedicated plumbing, ventilation, and electrical circuits. For someone who eats independently every day, a full-size range and refrigerator matter more than square footage. A single-wall kitchen of 8 to 10 feet can support full meal preparation in a compact space. Cutting corners to a microwave-only kitchenette creates friction over time.
Bathroom for Aging in Place
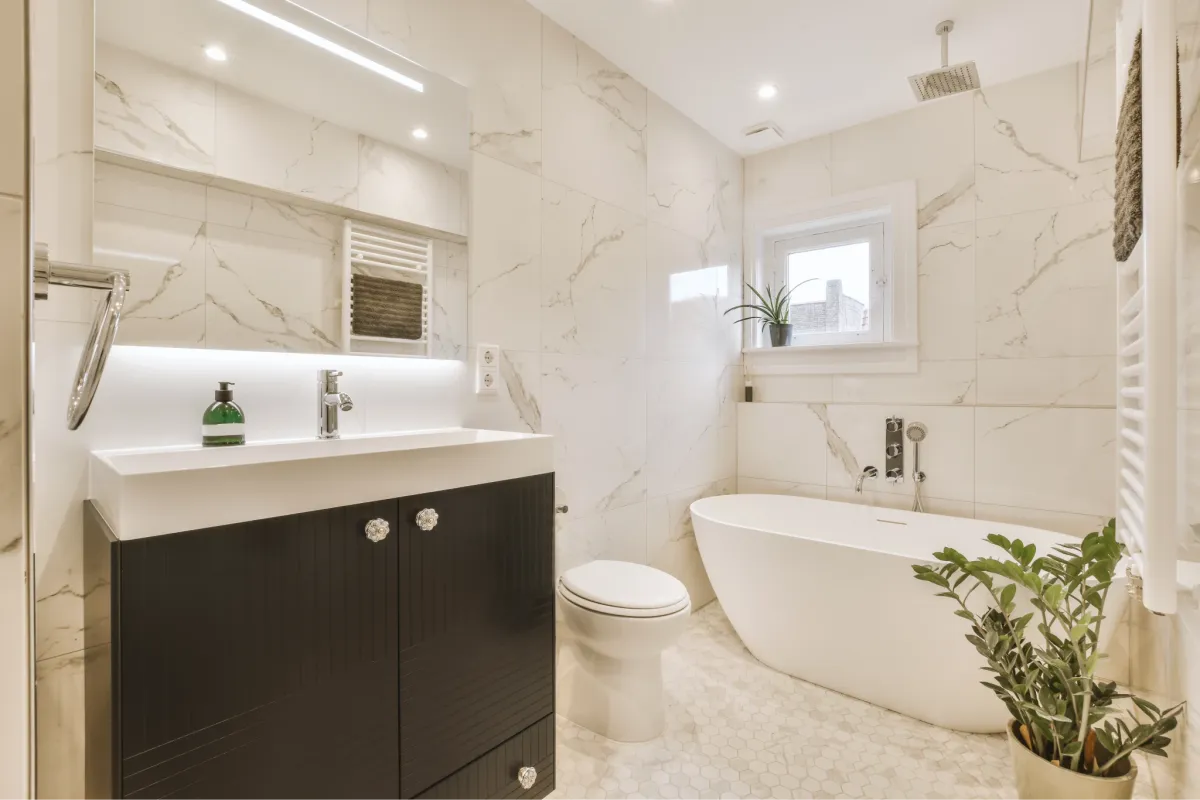
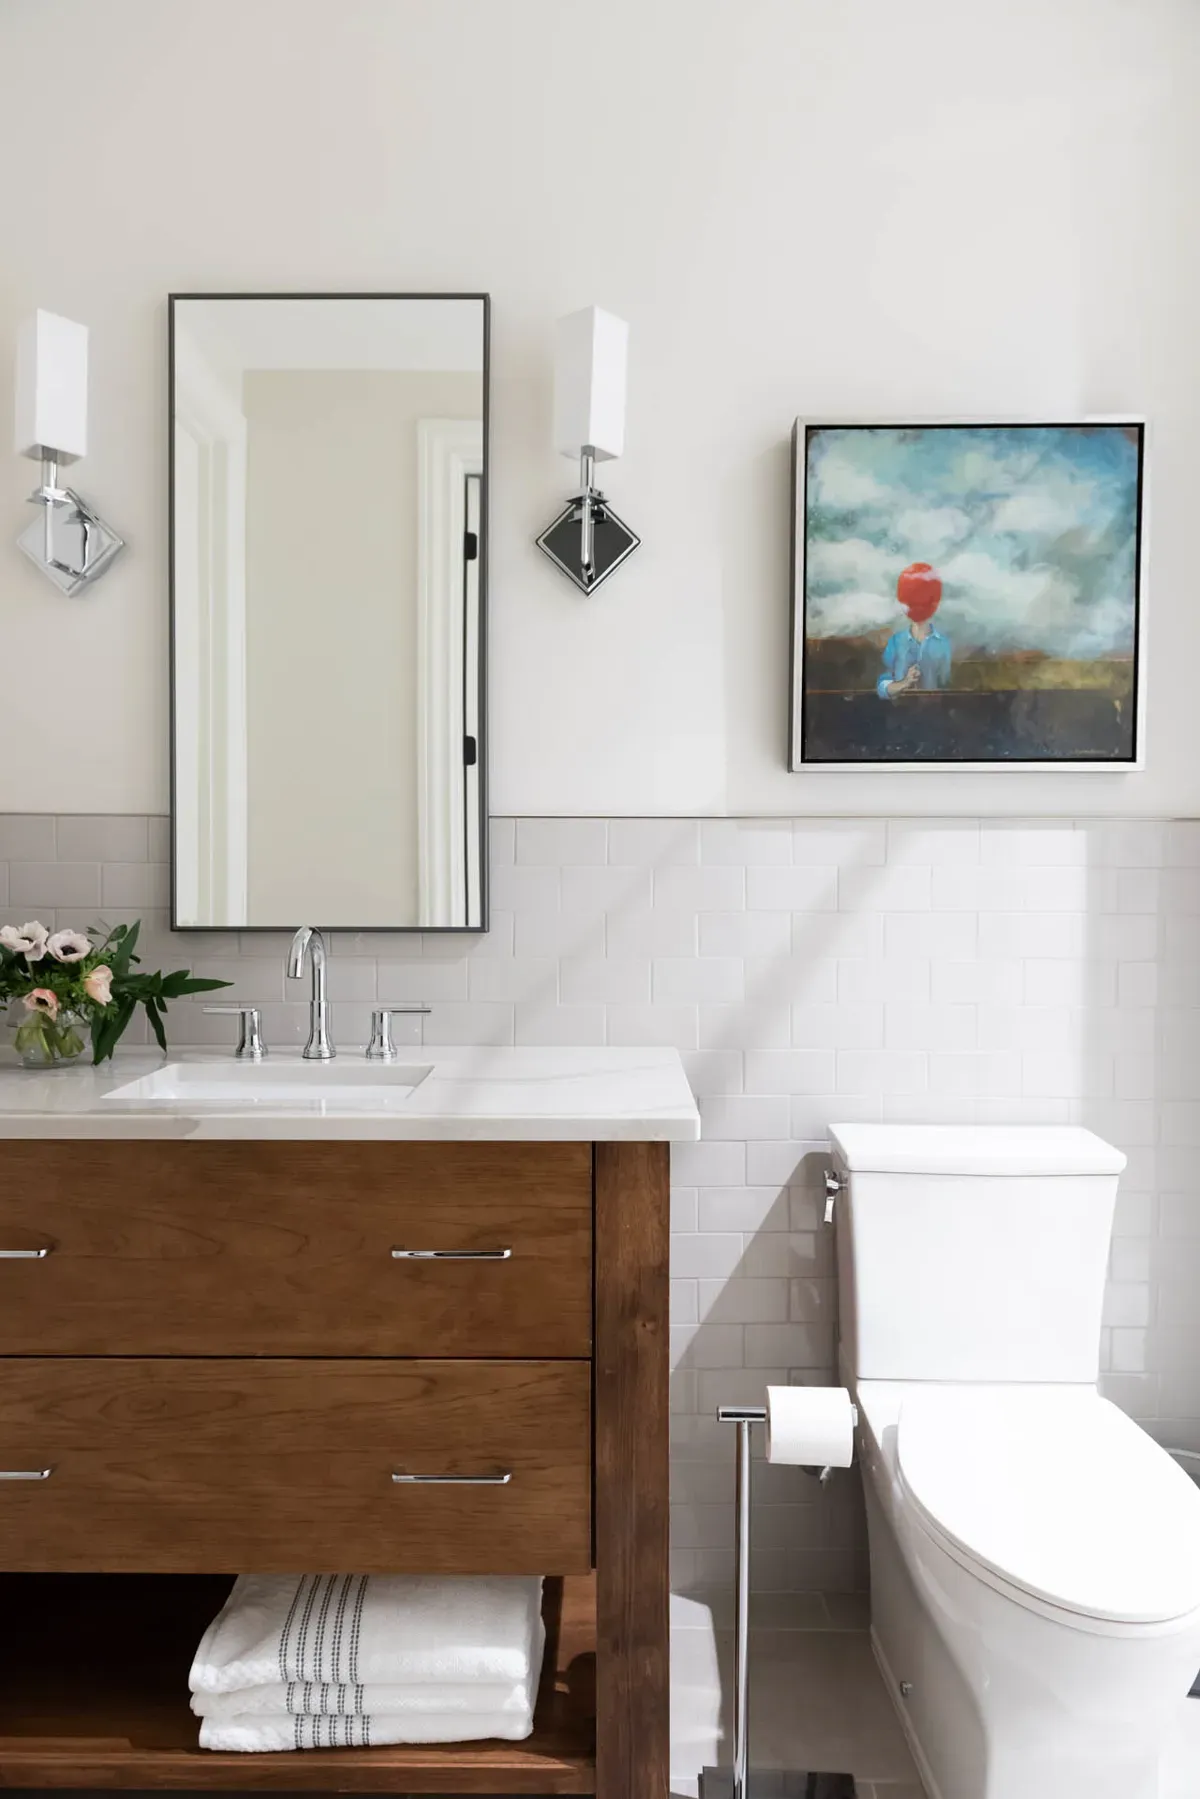
If the suite is for an aging parent, build for 10 years from now, not this year. Practically, that means:
- Zero-threshold shower entry with no step-over
- Blocking in shower and toilet walls for grab bars (costs almost nothing at framing; significant cost later)
- At least 36 inches of clear floor space beside the toilet and shower walls
- Non-slip flooring throughout
- Lever door hardware, not round knobs
Building a bathroom for an aging parent and want to get every detail right?
Our guide to bathroom remodels for elderly homeowners covers exactly what to specify for safety, accessibility, and long-term independence.
Read: Bathroom Remodel for Elderly: The Complete Aging in Place Guide →
Soundproofing
Shared walls need acoustic insulation specifically, not standard batt. Double-stud walls, resilient channels, or sound-dampening drywall dramatically reduce sound transmission. This matters in basements (footstep noise travels down), in attached suites (bedroom walls align between units), and anywhere a thermostat, TV, or conversation is audible from the other side.
Storage
Small suites get cluttered fast. Built-in storage, full-height closets, under-bed clearance, and a linen closet are all worth specifying. The absence of storage is one of the most consistent complaints from families who move a parent into a suite designed to look good in photos but not to live in daily.
Does a Mother-in-Law Suite Add Property Value?
In Middle Tennessee, buyer demand for in-law suites is real and growing. Williamson County’s rapid population growth includes significant numbers of families relocating with aging parents or adult children in tow. A well-built suite typically adds meaningful value here.
The honest caveat: value depends on the buyer pool for your specific neighborhood. A garage conversion in a neighborhood where every house has a two-car garage may limit rather than add appeal.
The Financial Case Beyond Resale
Resale value is only part of the calculation. Compared with ongoing assisted living costs reported by HomeInstead, an attached in-law suite typically breaks even in two to three years, and the asset remains on your property permanently.
Thinking through the financial side of an in-law suite?
Inspiration Homes works with families in Spring Hill, Franklin, Brentwood, and throughout Middle Tennessee on both new builds and additions.
Request a Complimentary Consultation
What Are the Zoning and Permit Requirements in Tennessee?
Every mother-in-law suite requires building permits, and most require compliance with local zoning rules that govern whether a secondary dwelling unit is allowed, how large it can be, how far it must sit from property lines, and whether a separate utility connection is required. The rules vary significantly from one municipality to the next, even within the same county.
Tennessee-Specific Context
Tennessee state law includes a provision for “temporary family health care structures,” which allows certain portable structures on residential lots under specific conditions tied to the occupant’s health and the caregiver’s relationship. This applies to temporary structures specifically, not permanent ADUs.
For permanent in-law suites, the rules are set at the municipal and county level. Williamson County, Franklin, Brentwood, Spring Hill, and Nolensville each maintain their own requirements for setbacks, maximum unit size, height, parking, and utilities. What’s allowed in unincorporated Williamson County may differ from what Franklin permits a mile away.
Confirm the specific rules for your address with your local planning and zoning department before committing to any design.
What to Check Before Starting
- ADU classification at your zoning address (not all residential zones allow secondary units)
- Minimum setbacks from property lines (typically 5 to 15 feet)
- Maximum square footage for a secondary unit on your lot
- Separate utility connection requirements
- HOA covenants and restrictions (may be stricter than local codes)
- Parking requirements (some municipalities require one additional off-street space per ADU)
A licensed contractor who regularly works in your municipality will know these requirements and can flag problems at the design stage.
Is It Cheaper to Build a Suite in a New Home Than Add One Later?
Adding a suite to an existing home means paying for demolition, cutting into finished surfaces, and solving problems you wouldn’t face on a blank lot. This typically adds significant complexity compared to equivalent new construction.
If multigenerational living is on your horizon in the next five to ten years, the most cost-effective window to build a suite is when you’re building the main home.
What to Specify in a New Build
These decisions at the design stage eliminate expensive problems later:
- Separate exterior entrance (a framing and exterior design decision, not a door swap at the finish stage)
- Plumbing stack aligned with the main home: stacking new plumbing on existing lines saves significantly on rough-in
- Dedicated HVAC zone with a separate thermostat so both households control their own temperature
- Acoustic insulation specified on blueprints: it costs almost nothing at framing and a great deal after drywall
- Separate electrical sub-panel that allows utility billing separation if the space is ever rented
- Wheelchair-accessible bathroom clearances from the start
Planning a new custom home with an in-law suite? Inspiration Homes designs and builds custom homes throughout Franklin, Brentwood, Nolensville, Spring Hill, and Thompson’s Station.
How to Build a Mother-in-Law Suite: Step by Step
Building a mother-in-law suite follows a predictable sequence whether you are adding to an existing home or including one in a new build. The order matters. Decisions made late, after framing or after drywall, cost two to five times more than the same decisions made at the right stage.
Step 1: Define the purpose and occupant
Before choosing a suite type, get clear on who will use it and how. A parent with limited mobility needs different specifications than an adult child living independently. A space you want to rent someday needs a separate utility connection. A caregiver suite needs less kitchen but more storage. The design follows the use case, not the other way around.
Step 2: Confirm your zoning and permitting requirements
Contact your local planning and zoning department before paying for any design work. Confirm your property’s zoning classification allows a secondary dwelling unit, the maximum square footage permitted, minimum setbacks from property lines, and whether a separate utility connection is required. In Middle Tennessee, this varies by municipality: Franklin, Brentwood, Spring Hill, and unincorporated Williamson County each have their own rules.
Step 3: Hire a licensed general contractor early
Bring your builder into the process before the architect finalizes plans. An experienced local contractor knows what has been approved in your municipality, how long permit review typically runs, and where the cost surprises usually hide. They can also flag a mismatch between what you want and what your lot and budget will support before you have paid for plans.
Step 4: Complete design and plan submittal
Work with your contractor and, if needed, an architect to produce permit-ready drawings including floor plans, elevations, structural details, and engineering for any new foundation work. For an attached addition or detached ADU, plan for 4 to 8 weeks of design time and 6 to 10 weeks for permit review in most Middle Tennessee municipalities.
Step 5: Address site preparation and foundation work
For attached additions, this means excavating and pouring a new foundation tied to the existing structure. For detached ADUs, a new concrete slab or pier foundation. For interior conversions, assess and address any water intrusion, structural concerns, or egress issues before construction begins. Never skip the egress inspection on basement conversions.
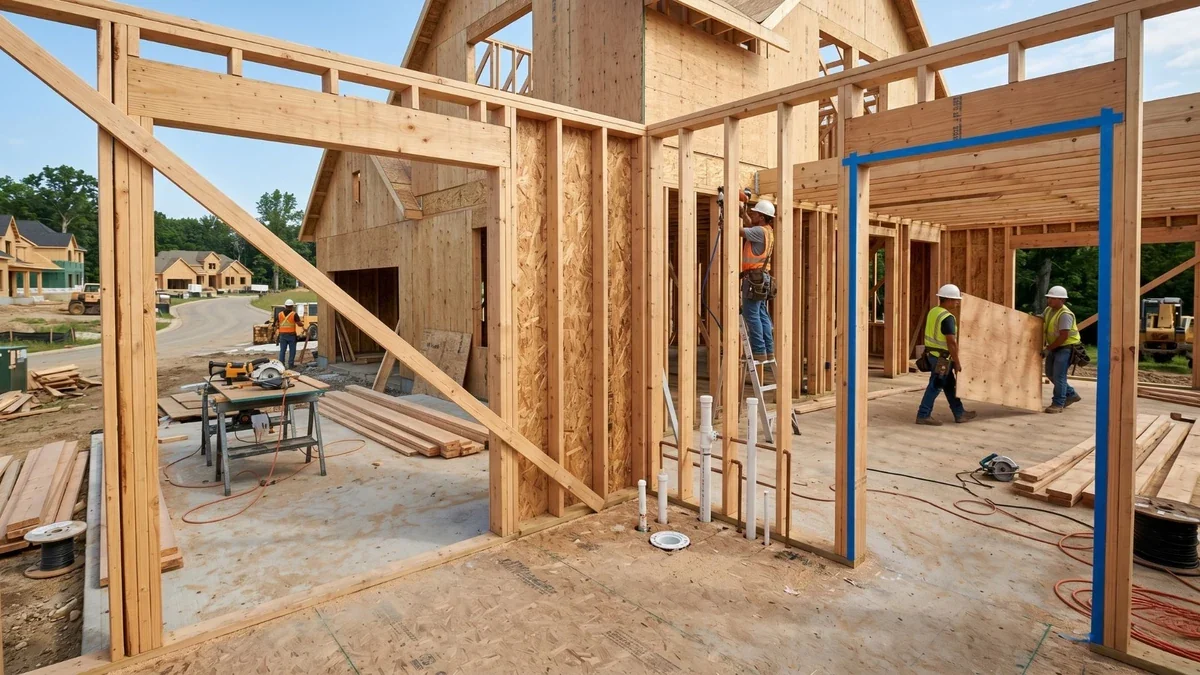
Step 6: Frame, rough-in mechanical systems, and close walls
Framing and rough-in are where the critical decisions get built into the structure. Wider doorways get framed here. Separate plumbing stacks, sub-panels, and HVAC zones get roughed in. Acoustic insulation goes in before drywall. Blocking for future grab bars goes into bathroom walls. These are not decisions to defer.
Step 7: Finish and inspect
Flooring, cabinetry, fixtures, paint, trim, and final mechanical connections. In Tennessee, final inspections cover electrical, plumbing, mechanical, and structural systems before a certificate of occupancy is issued. Your contractor schedules and manages these as part of standard project management.
Step 8: Finalize utility connections and occupancy
If the suite has a separate utility meter, coordinate connection with your utility provider after the certificate of occupancy is issued. If you plan to rent the space, check local licensing requirements before the first tenant moves in. Long-term rentals in most Williamson County municipalities do not require a special license. Short-term rentals typically do.
What Else Can a Mother-in-Law Suite Be Used For?
A well-built in-law suite doesn’t sit empty when the original occupant moves on. The space keeps working.
Common uses once family members no longer need it:
- Long-term rental. A detached ADU with a separate entrance rents at market rate in most Tennessee municipalities. Check local ordinances for licensing requirements.
- Short-term rental. Airbnb and VRBO income from a well-designed detached suite can be substantial in Williamson County, which draws consistent visitor traffic. Short-term rental may require a specific business license.
- Home office or studio. Focused work benefits from physical separation. A private space 20 feet from the back door but completely separate from household noise is worth more than most people expect before they have one.
- Adult children returning home. Post-college adult children saving for their own home need independence as much as they need shelter. A suite gives both of you room to breathe.
- Caregiver quarters. If a family member requires in-home care, the suite houses the caregiver rather than the person being cared for, preserving both privacy and proximity.
Mother-in-Law Suite FAQ
What is the difference between a mother-in-law suite and an ADU?
The terms are used interchangeably in most conversations. “Mother-in-law suite” describes the intended use: housing a family member. “Accessory dwelling unit (ADU)” is the official zoning and permitting term for any secondary dwelling on a residential lot. The same structure is both.
How big should a mother-in-law suite be?
A functional in-law suite works in 400 to 600 square feet: enough for a bedroom, full bathroom, small living area, and kitchenette. Under 400 square feet feels cramped for full-time living. Above 800 square feet, the space functions closer to a small apartment, which may change how it’s classified in local zoning.
Can a mother-in-law suite be rented out?
In most Tennessee municipalities, yes, with conditions. A detached ADU with a separate utility connection rents most cleanly. Short-term rentals (Airbnb, VRBO) may require a local business license and may face additional restrictions depending on your municipality and HOA.
Does building a mother-in-law suite increase property taxes?
Adding square footage and a new dwelling unit typically triggers a reassessment. Whether your taxes go up and by how much depends on your county’s assessment process. In most Tennessee counties, adding a livable ADU does increase assessed value. Consult your county assessor’s office before making final decisions.
What permits are required to build a mother-in-law suite in Middle Tennessee?
At minimum: a building permit with submitted and reviewed plans. Separate permits for electrical, plumbing, and mechanical work are typically required as well. In Williamson County, permits are handled at the city level for incorporated areas (Franklin, Brentwood, Spring Hill) and the county level for unincorporated areas. A licensed general contractor handles this as part of standard project management.
How long does it take to build a mother-in-law suite?
An attached addition or detached ADU in Middle Tennessee takes 6 to 12 months from design through certificate of occupancy, including 6 to 10 weeks for permit review. Interior conversions (basement finishing) typically run 3 to 6 months. Timeline depends on design complexity, permit backlog, and material lead times.
Ready to Build Your Mother-in-Law Suite? Start Here
After reading this guide, you have enough information to stop researching and start planning. Here’s the practical sequence.
- Decide which type fits your lot and budget. Interior conversion if you have a basement or unused ground-floor space and want to control cost. Attached addition if you want connection with real separation. Detached ADU if maximum independence or rental income is the priority. Garage conversion if you have the structure and can give up the parking.
- Check your zoning before anything else. A five-minute call to your local planning and zoning department can tell you whether a secondary dwelling unit is allowed on your property and at what size. Do this before paying for any design work. In Middle Tennessee, the rules vary enough between municipalities that assumptions made in one city don’t hold in the next.
- Make the critical design decisions early. Separate entrance, plumbing stack location, HVAC zoning, acoustic insulation, accessibility specs, and sub-panel location are all framing-stage decisions. Every one of them costs far more as a retrofit. Get them into the plans now.
- Build for 10 years from now. The best in-law suites are built for the resident’s future needs, not their present ones. Zero-threshold showers, wider doorways, grab bar blocking, and single-floor living are features that prevent expensive modifications later. They also make the space easier to rent or repurpose when the original occupant moves on.
Ready to talk through your project? Inspiration Homes builds in-law suites as part of new custom homes and as additions to existing homes throughout Spring Hill, Franklin, Brentwood, Nolensville, and Thompson’s Station. We handle everything: design, permitting, and construction, with a single team and a single point of contact from the first call to move-in day.
Request a complimentary consultation with Inspiration Homes or give us a call at 615.241.0174.
Explore More
Our Services
Bathroom Remodel Timeline: How Long Each Phase Actually Takes · Read more about Bathroom Remodeling · Kitchen Renovation Planning: Defining the Scope · Read more about Kitchen Remodeling · What Franklin and Brentwood TN Homeowners Need to Know About Kitchen Remodeling in 2026 · Read more about Kitchen Remodeling
About the author

Founder and CEO, Inspiration Homes
Jonathan Knudsen is the Founder and CEO of Inspiration Homes, LLC, a custom luxury home building and remodeling firm established in 2022. A licensed general contractor with more than 25 years of experience in remodeling and property management, Jonathan is dedicated to exceptional craftsmanship and client satisfaction. He holds an MBA from Marquette University and leads with a strong commitment to quality, integrity, and personal service.
More about Jonathan