
Plan Collection
Every plan comes with its floor plans. Describe the home you want, or filter by size, style, features and lot fit.
5,337 plans
Plan results
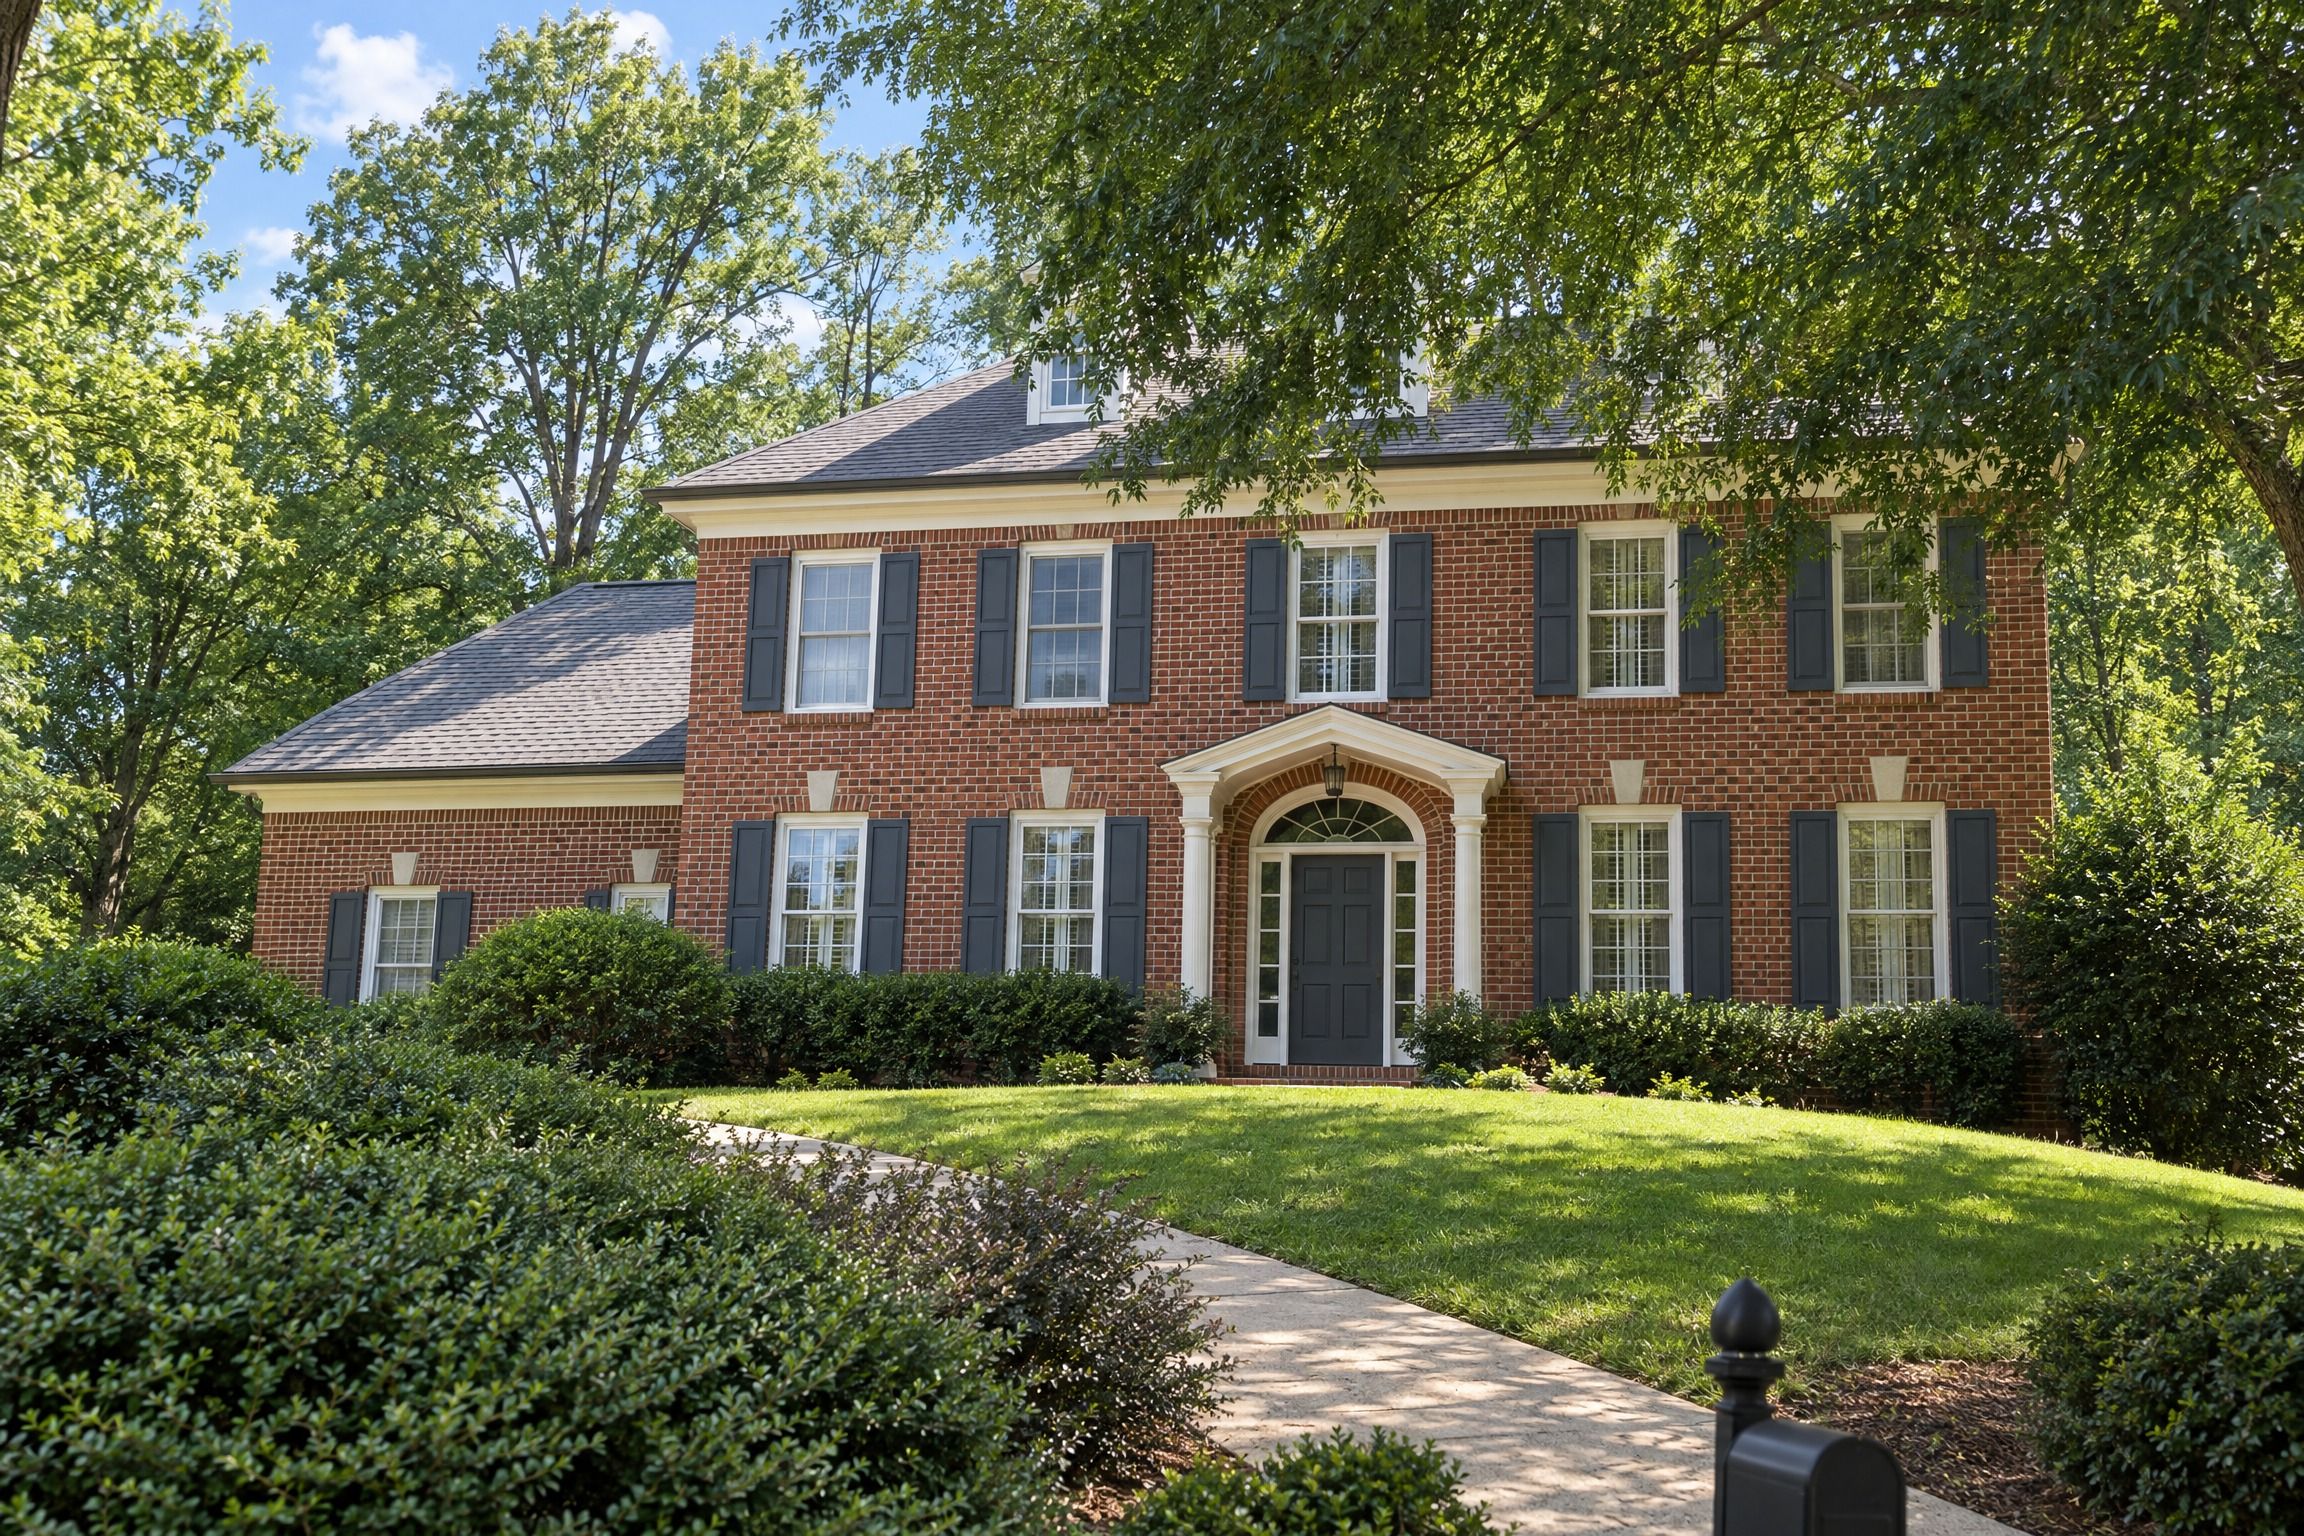 Artist's rendering
The Lullwater
2 Floors4322,982 sf
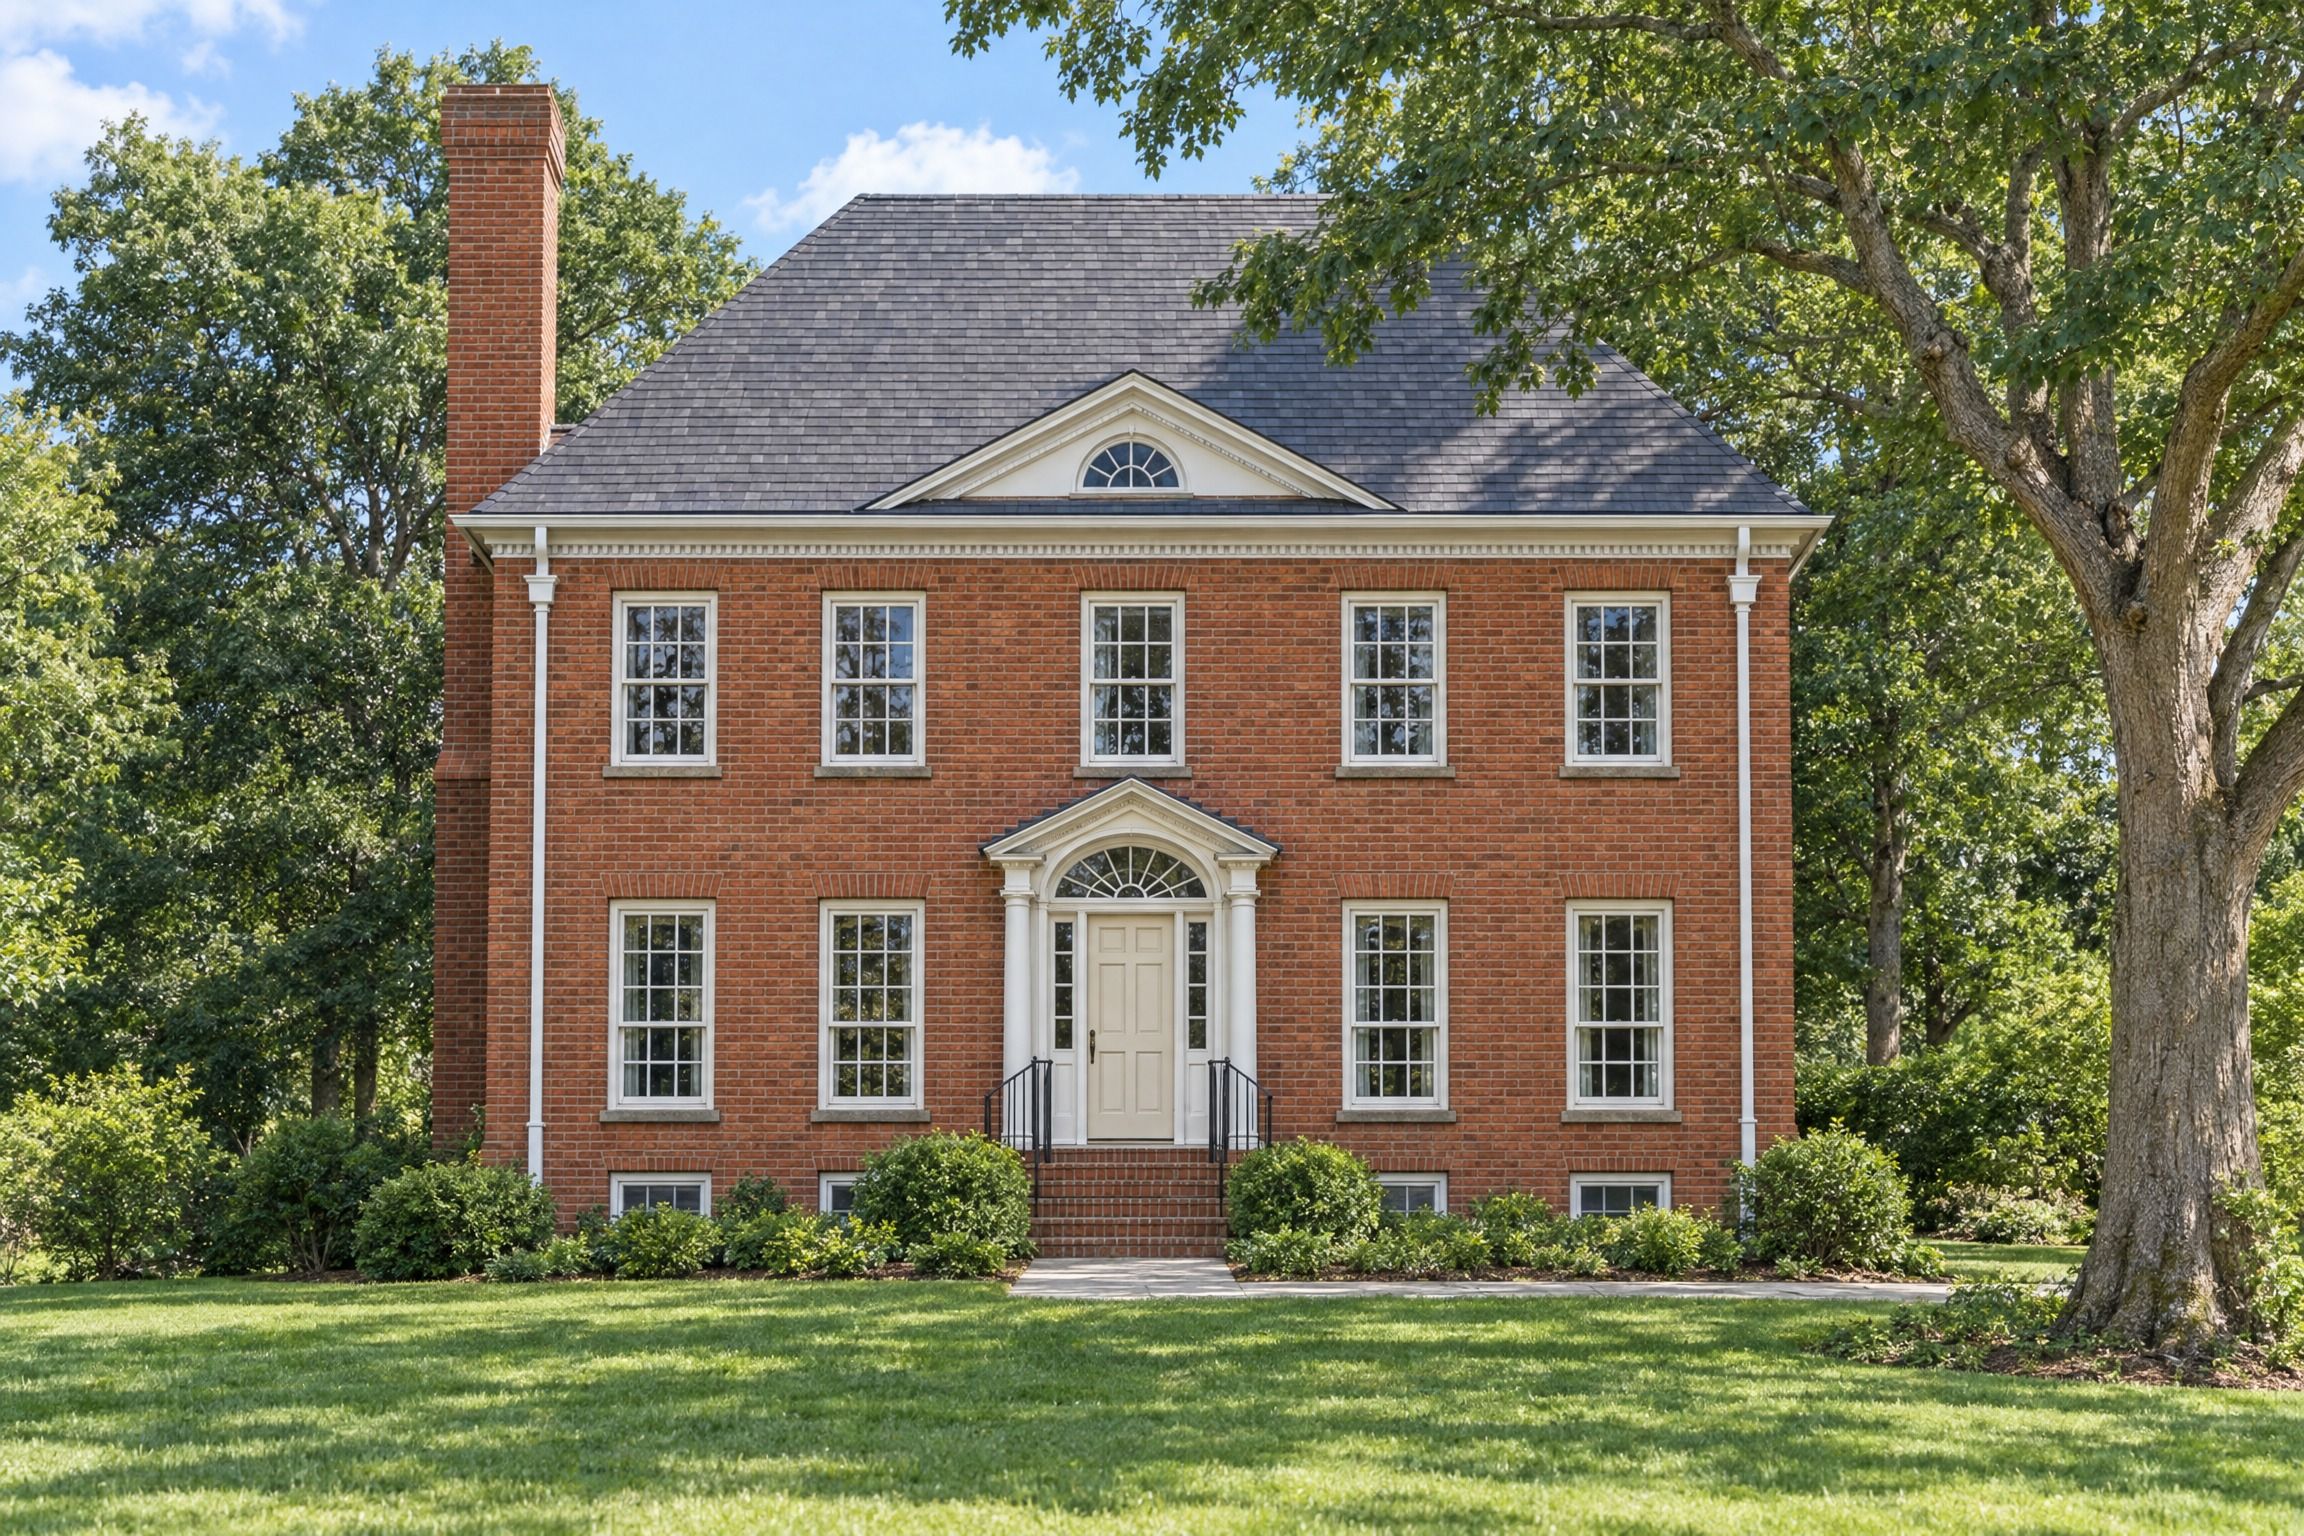 Artist's rendering
The Colonial
2 Floors322,920 sf
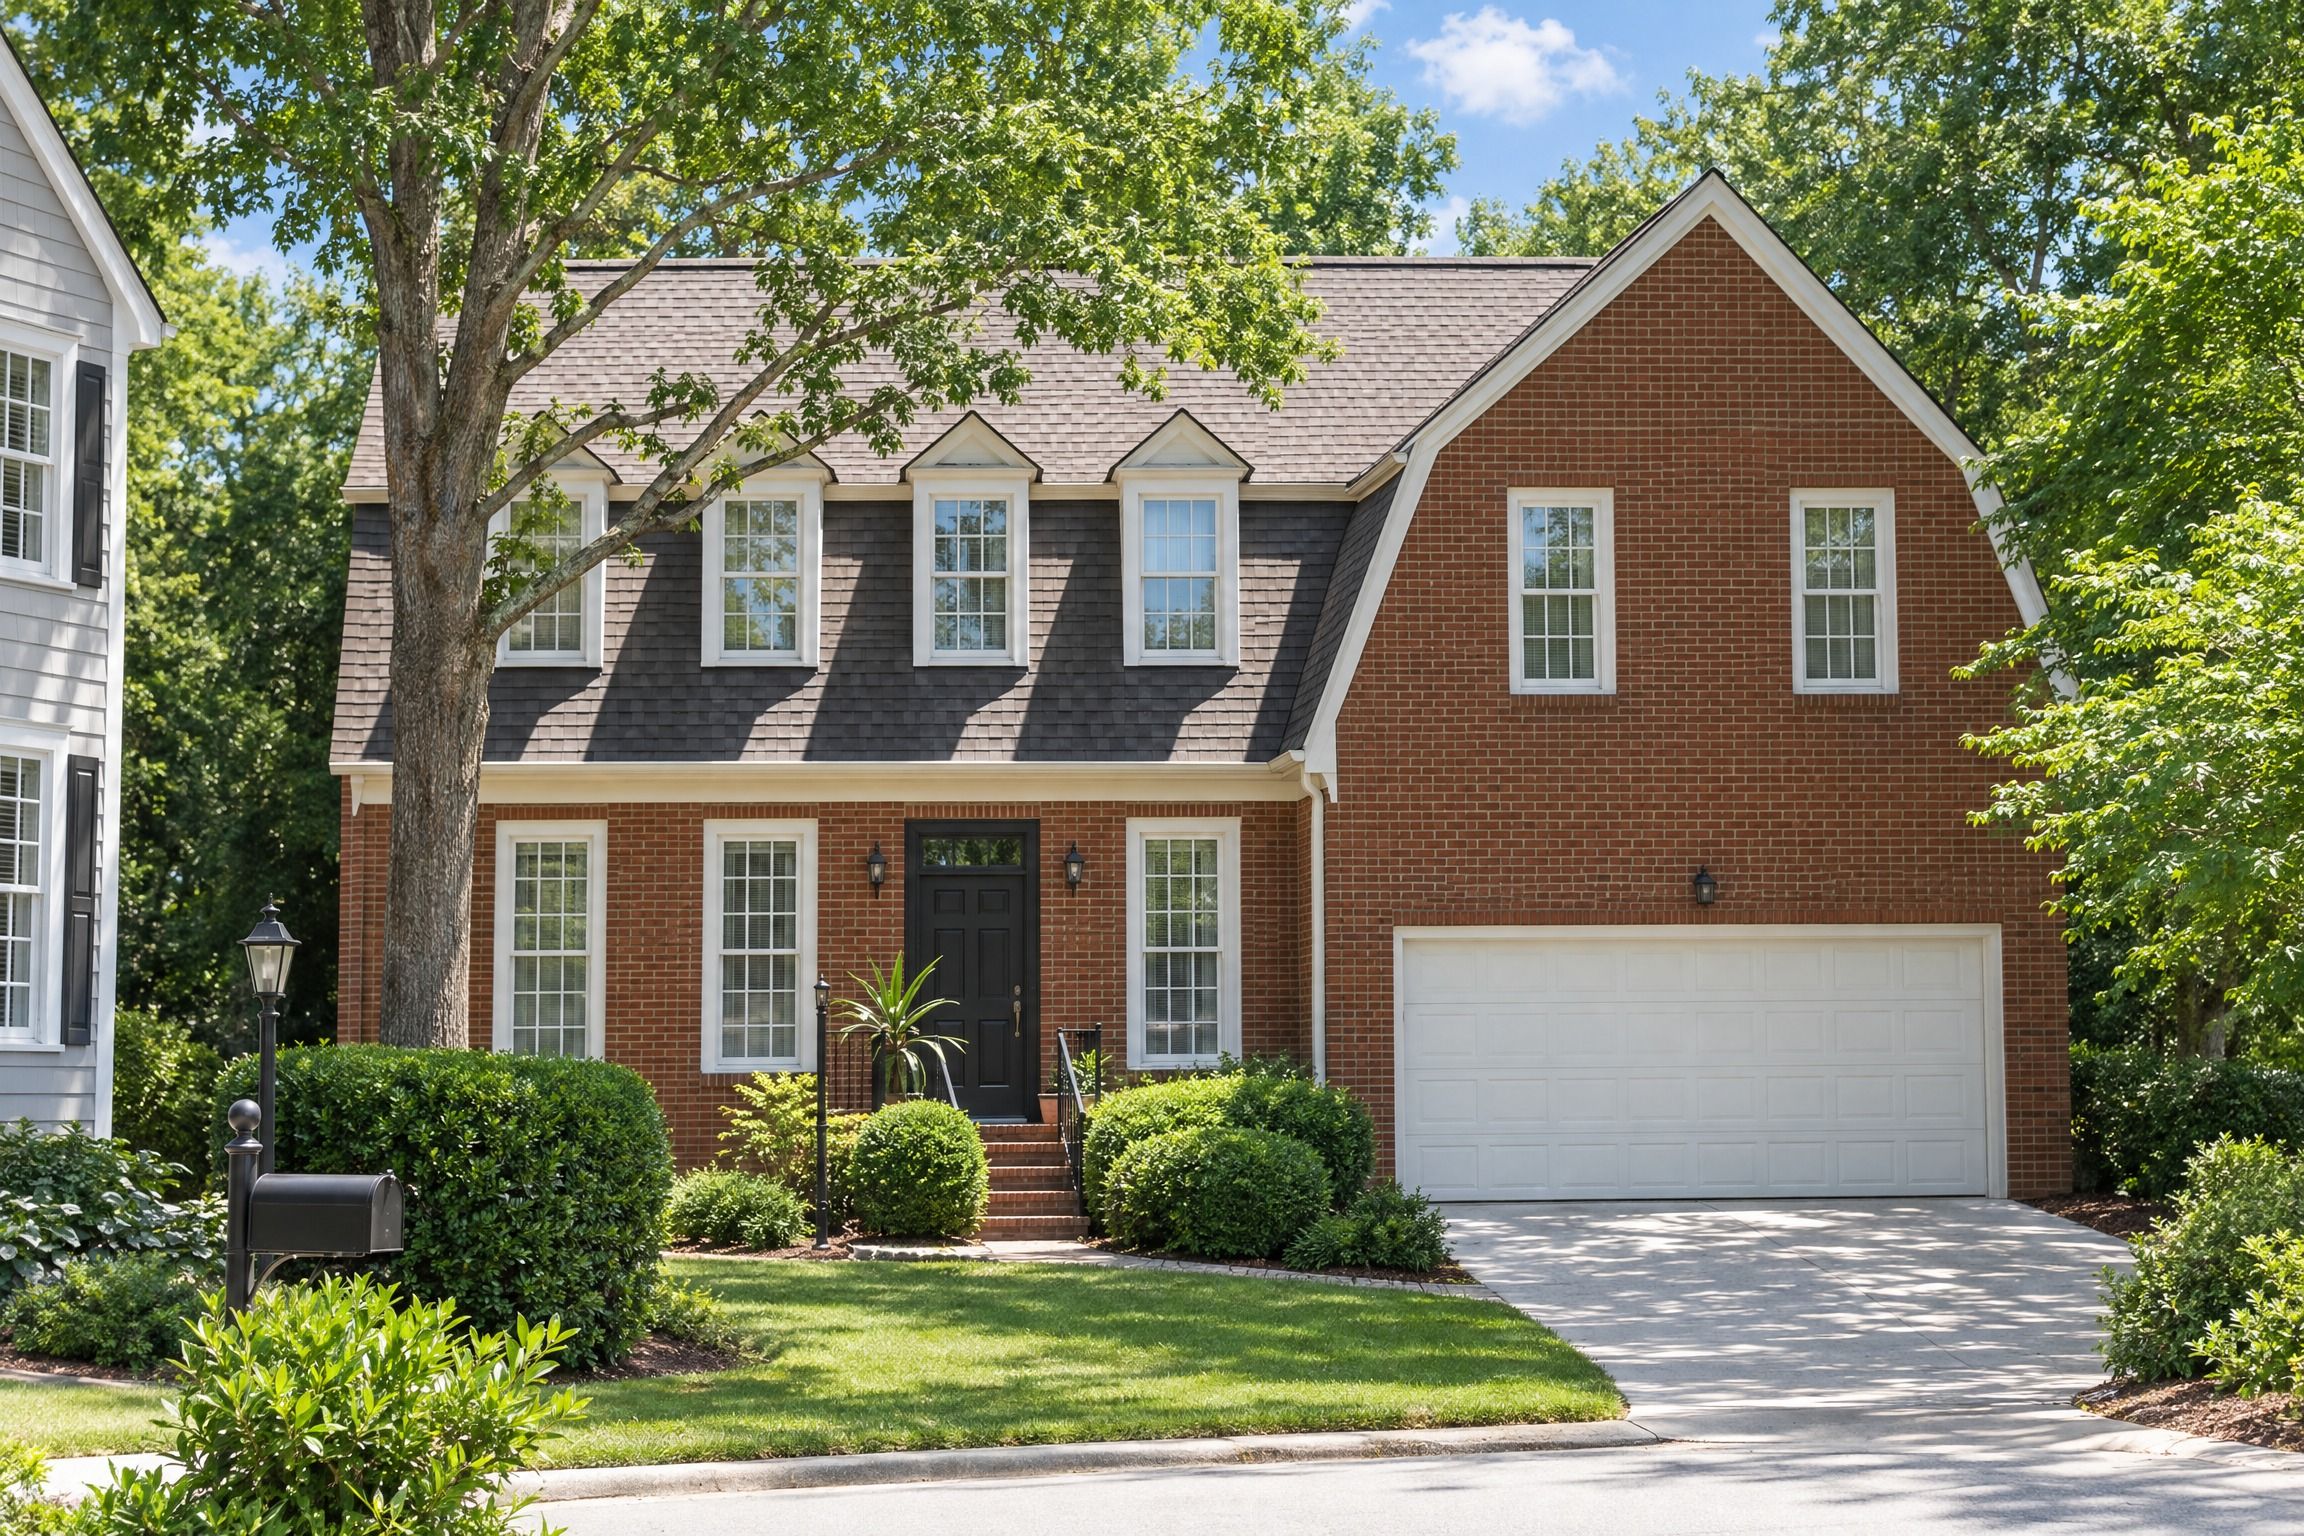 Artist's rendering
The Bristol
2 Floors222,432 sf
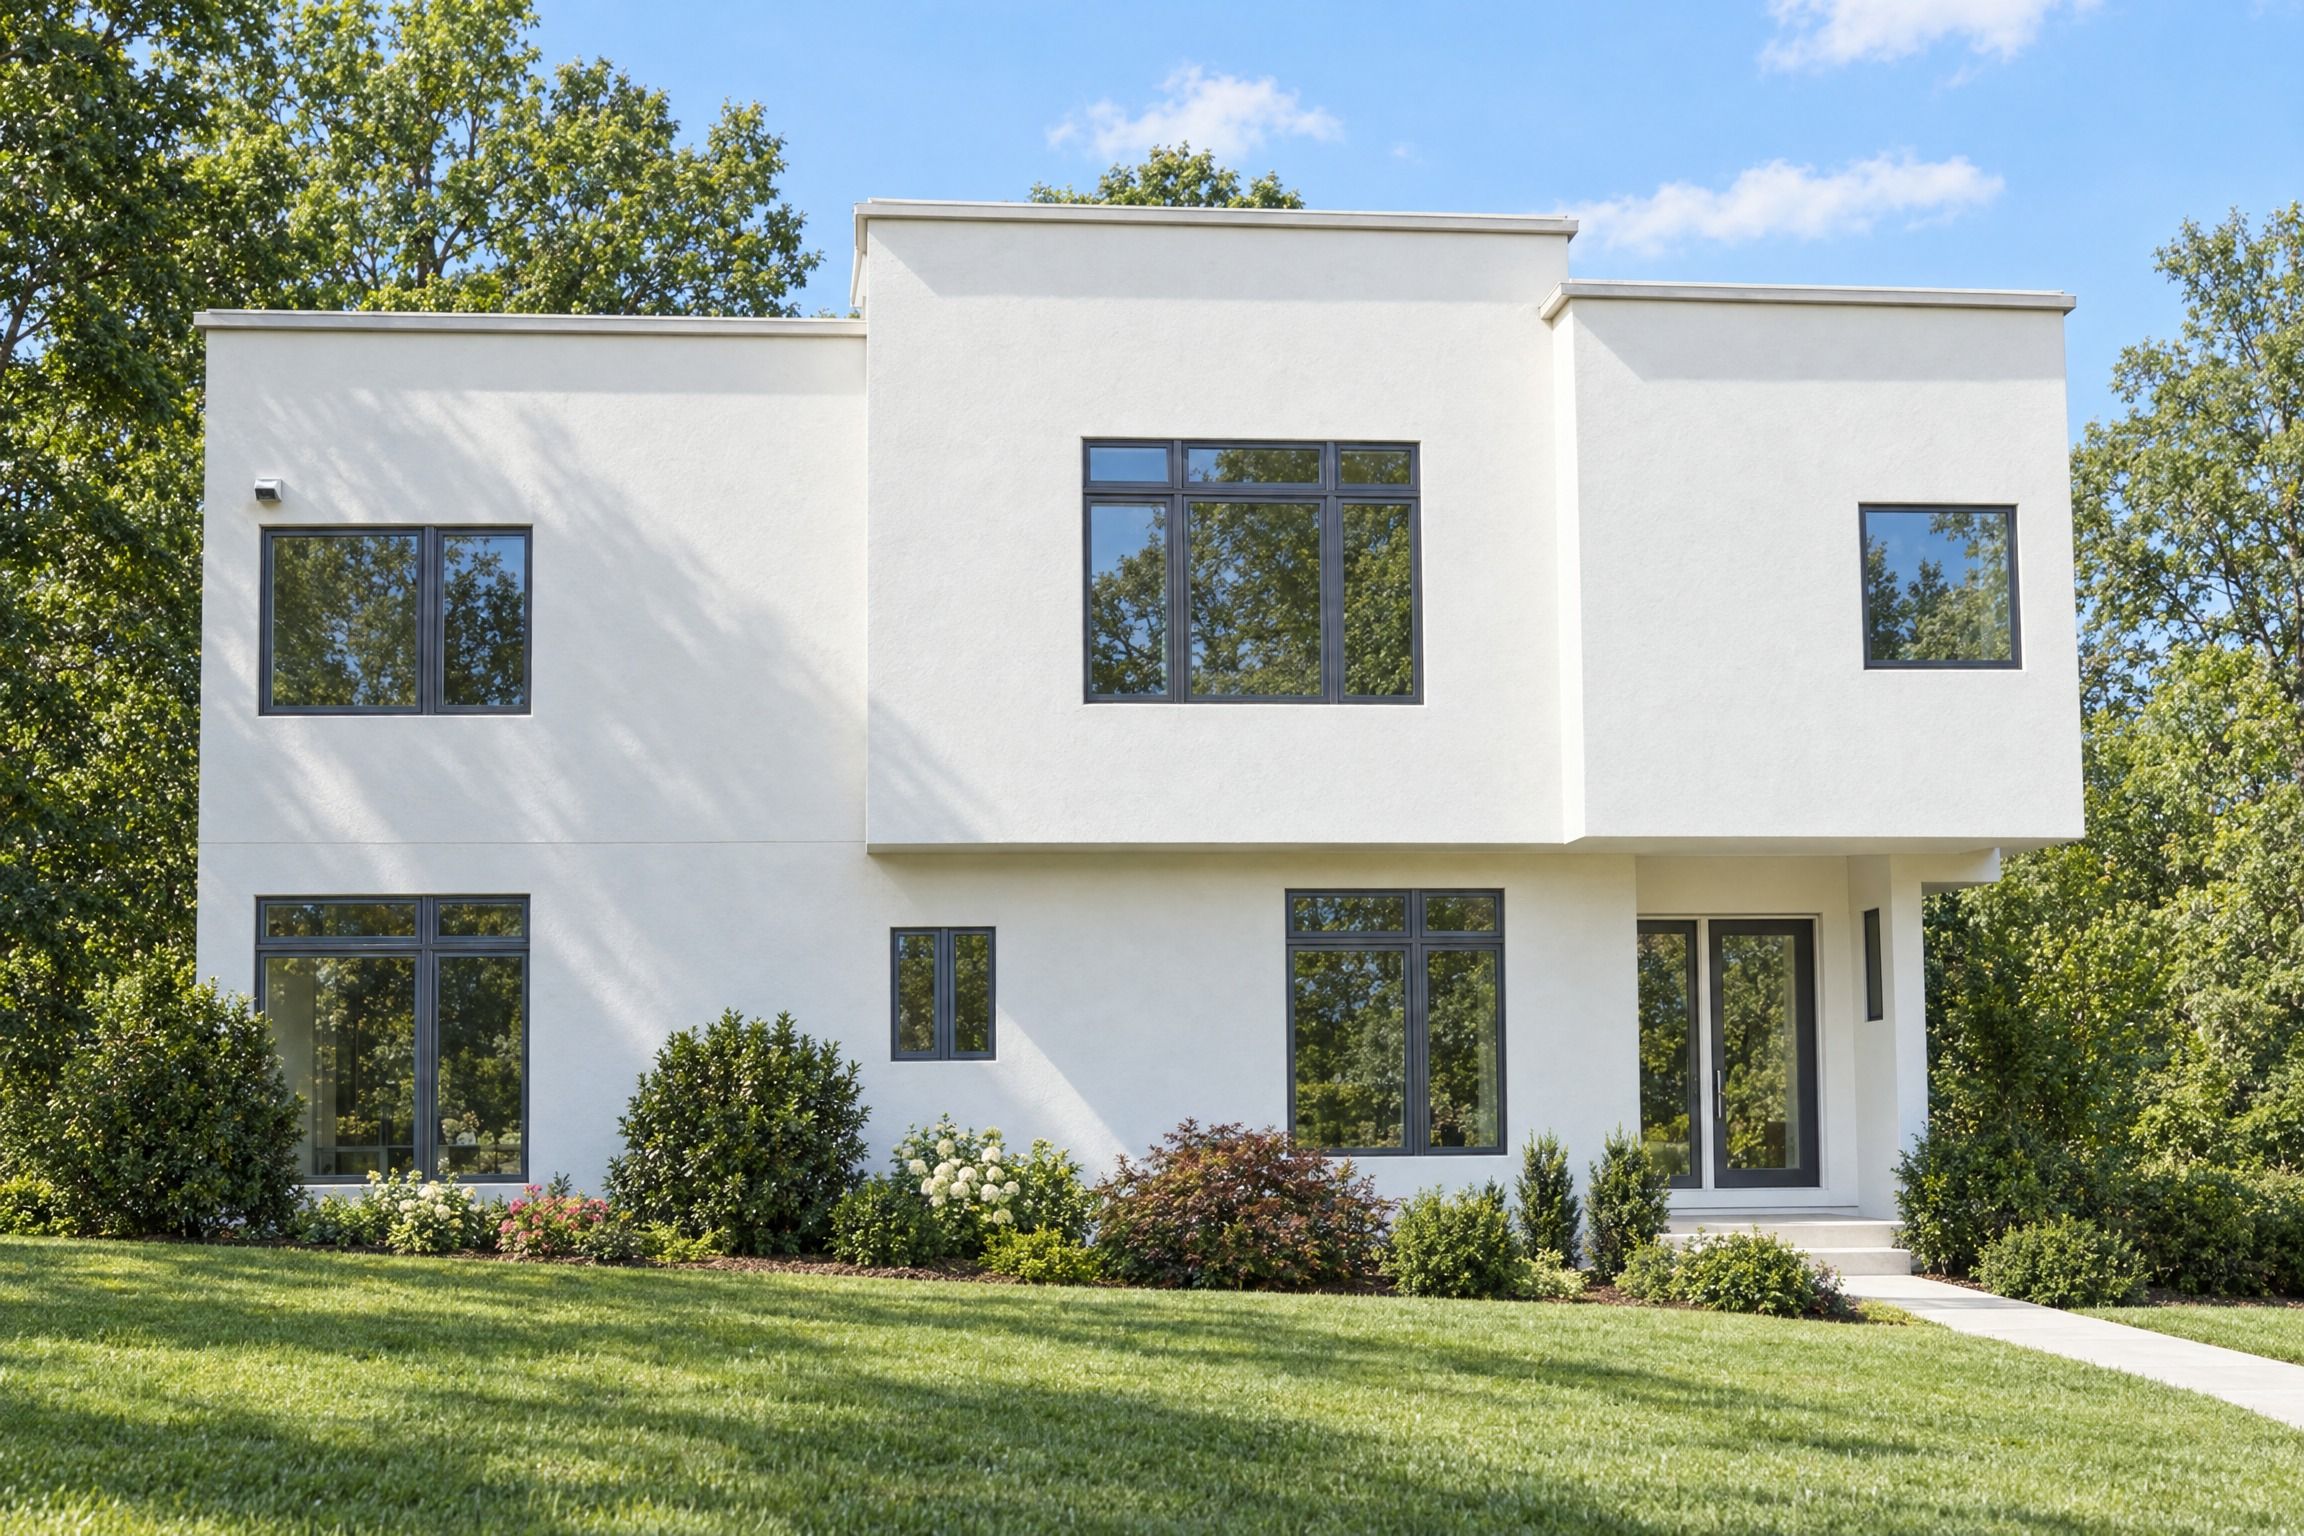 Artist's rendering
The Modern Plan
3 Floors4323,396 sf
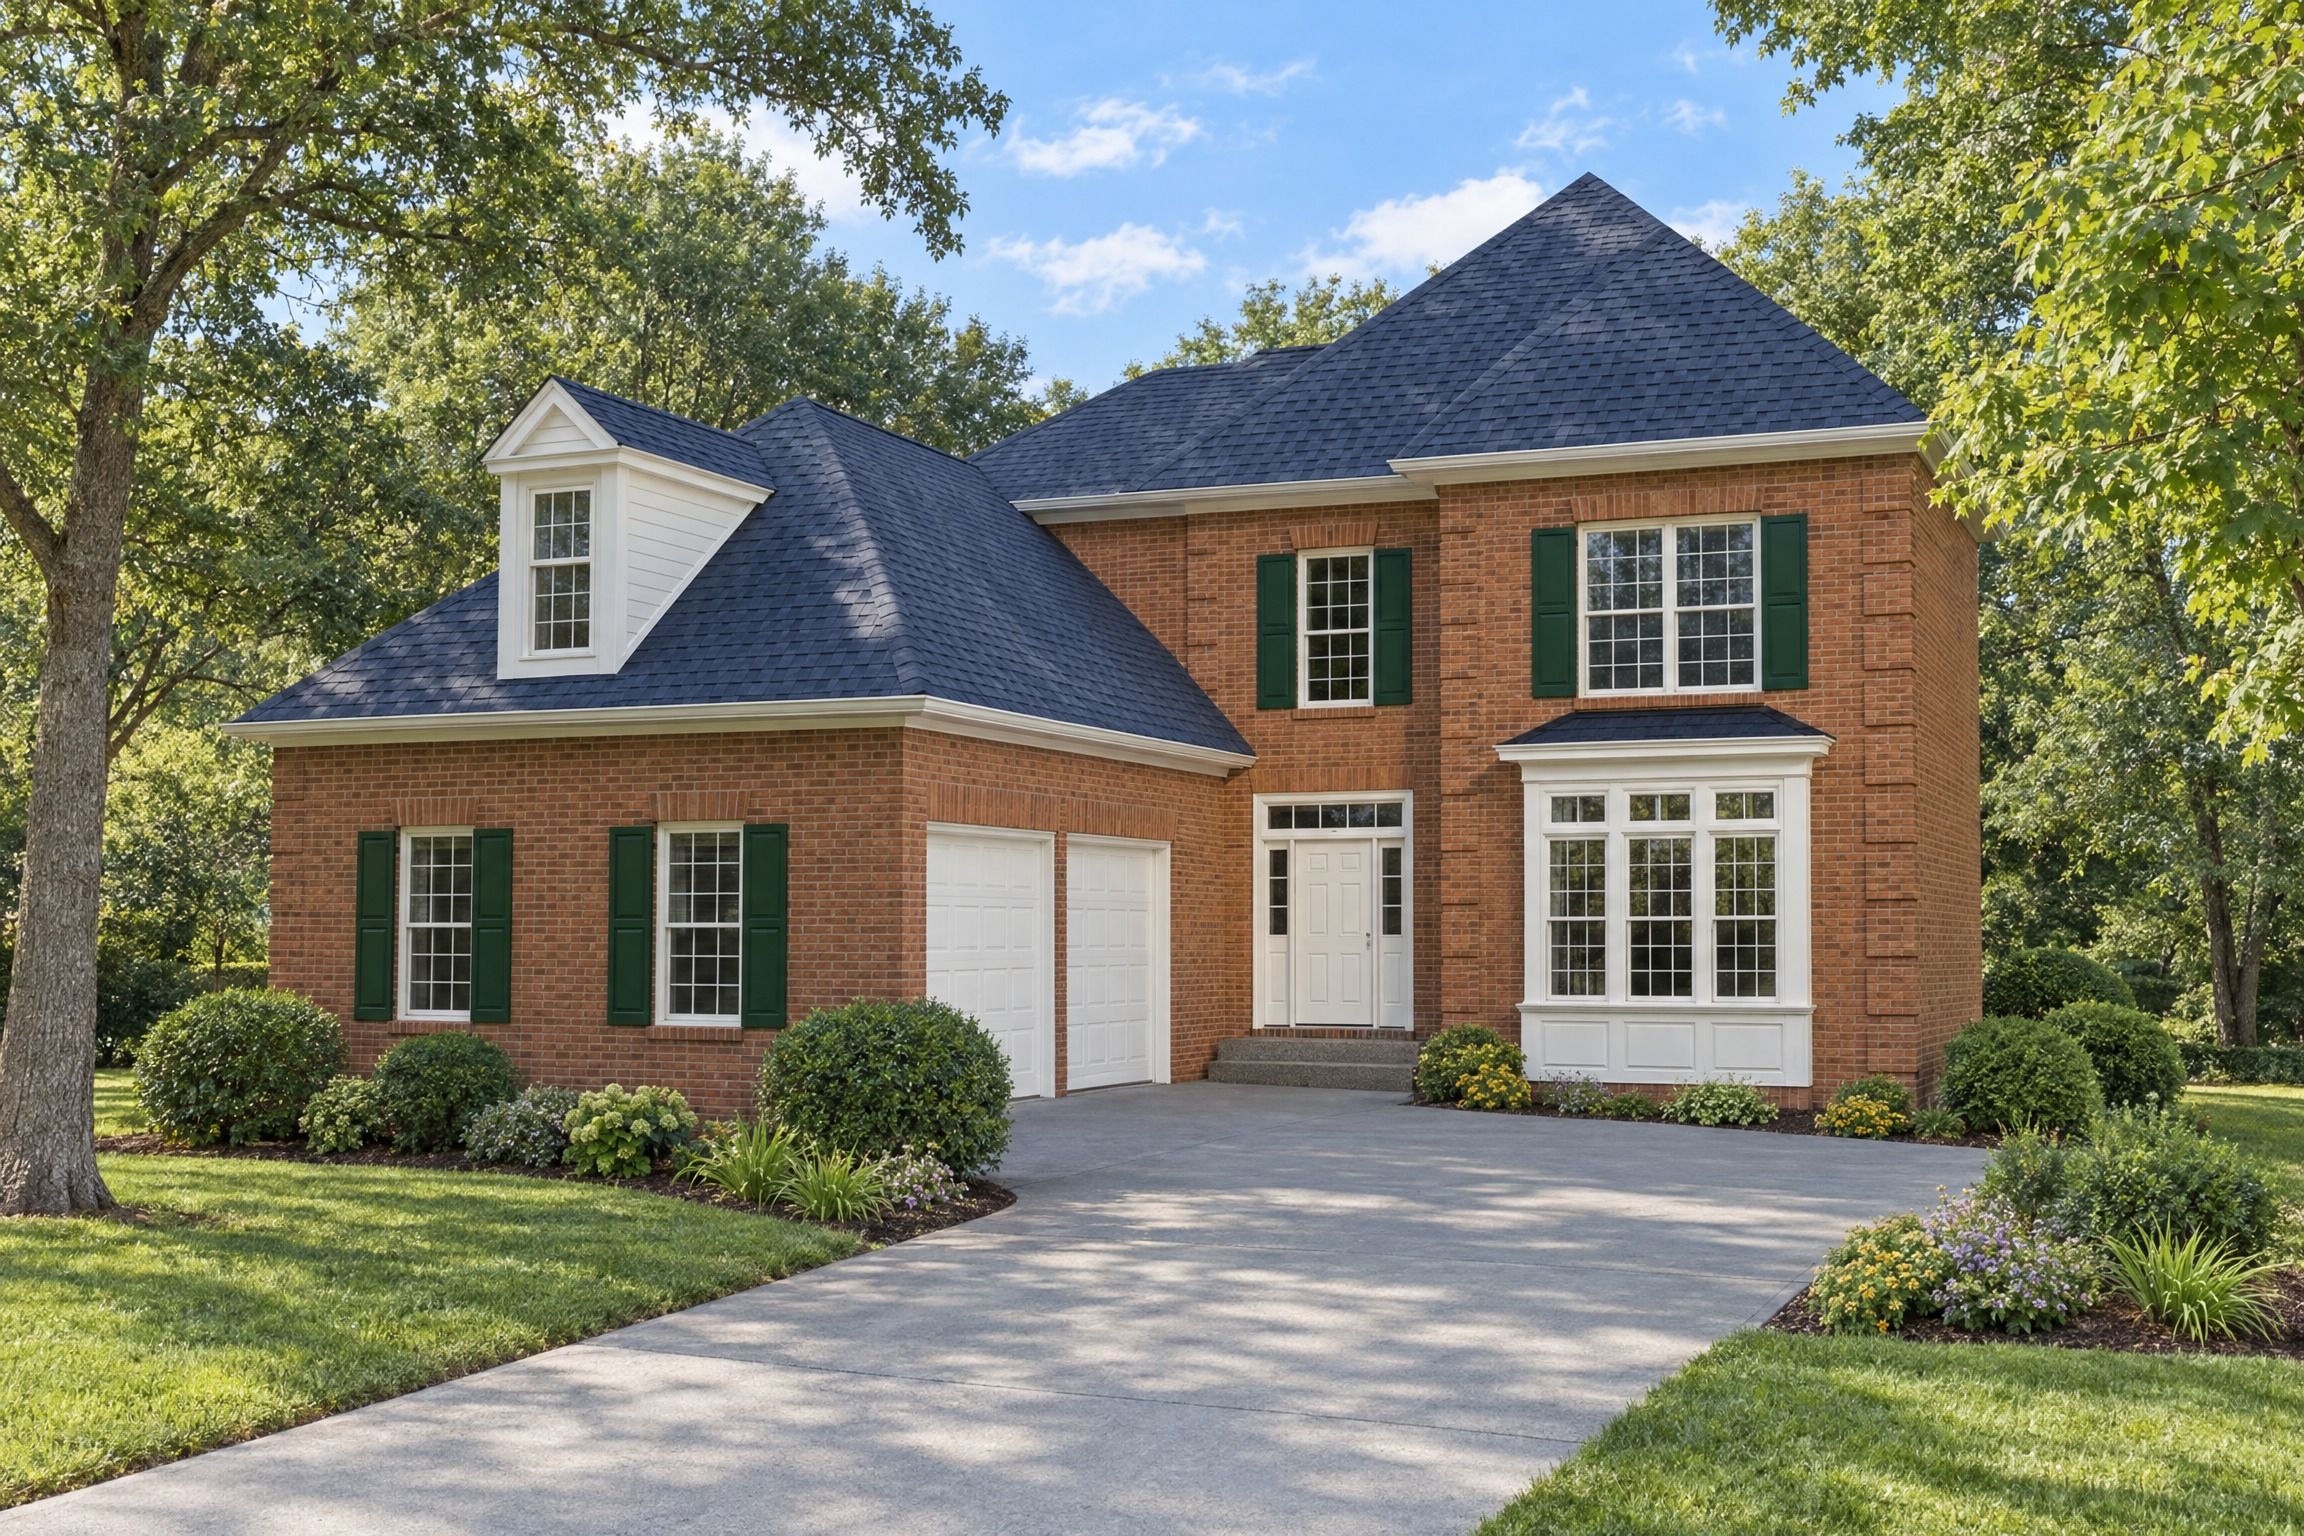 Artist's rendering
The Princeton
2 Floors22,347 sf
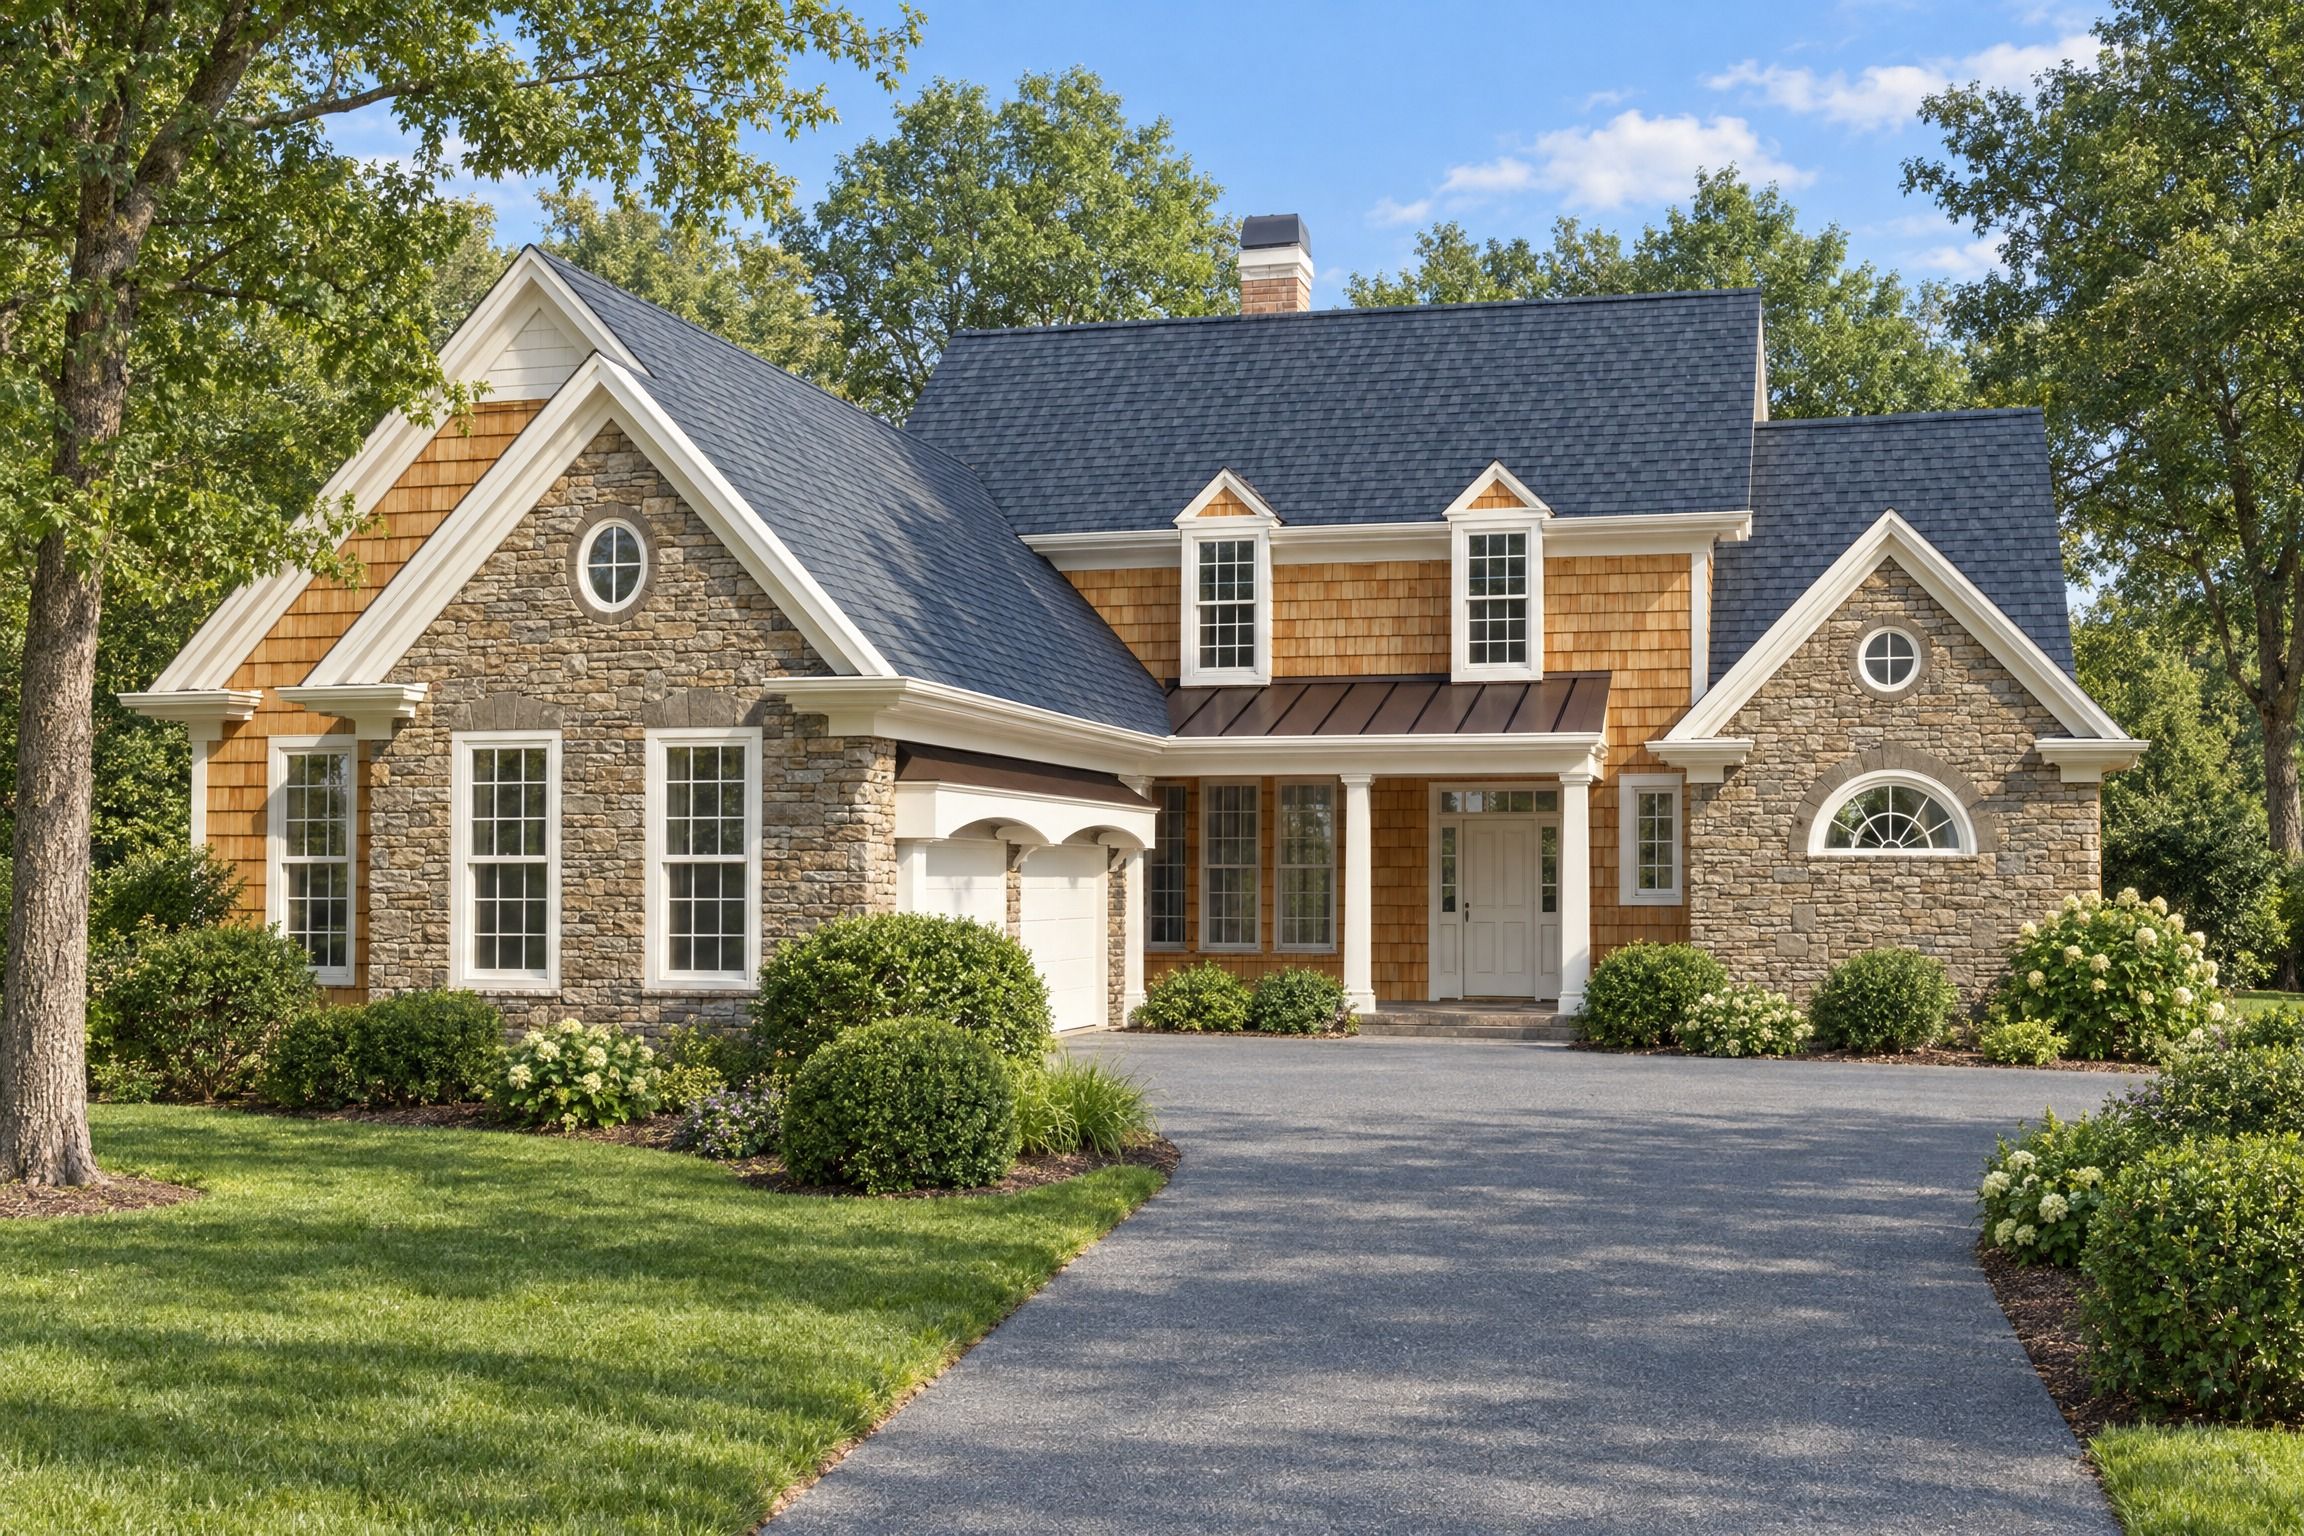 Artist's rendering
The Adams
2 Floors4323,080 sf
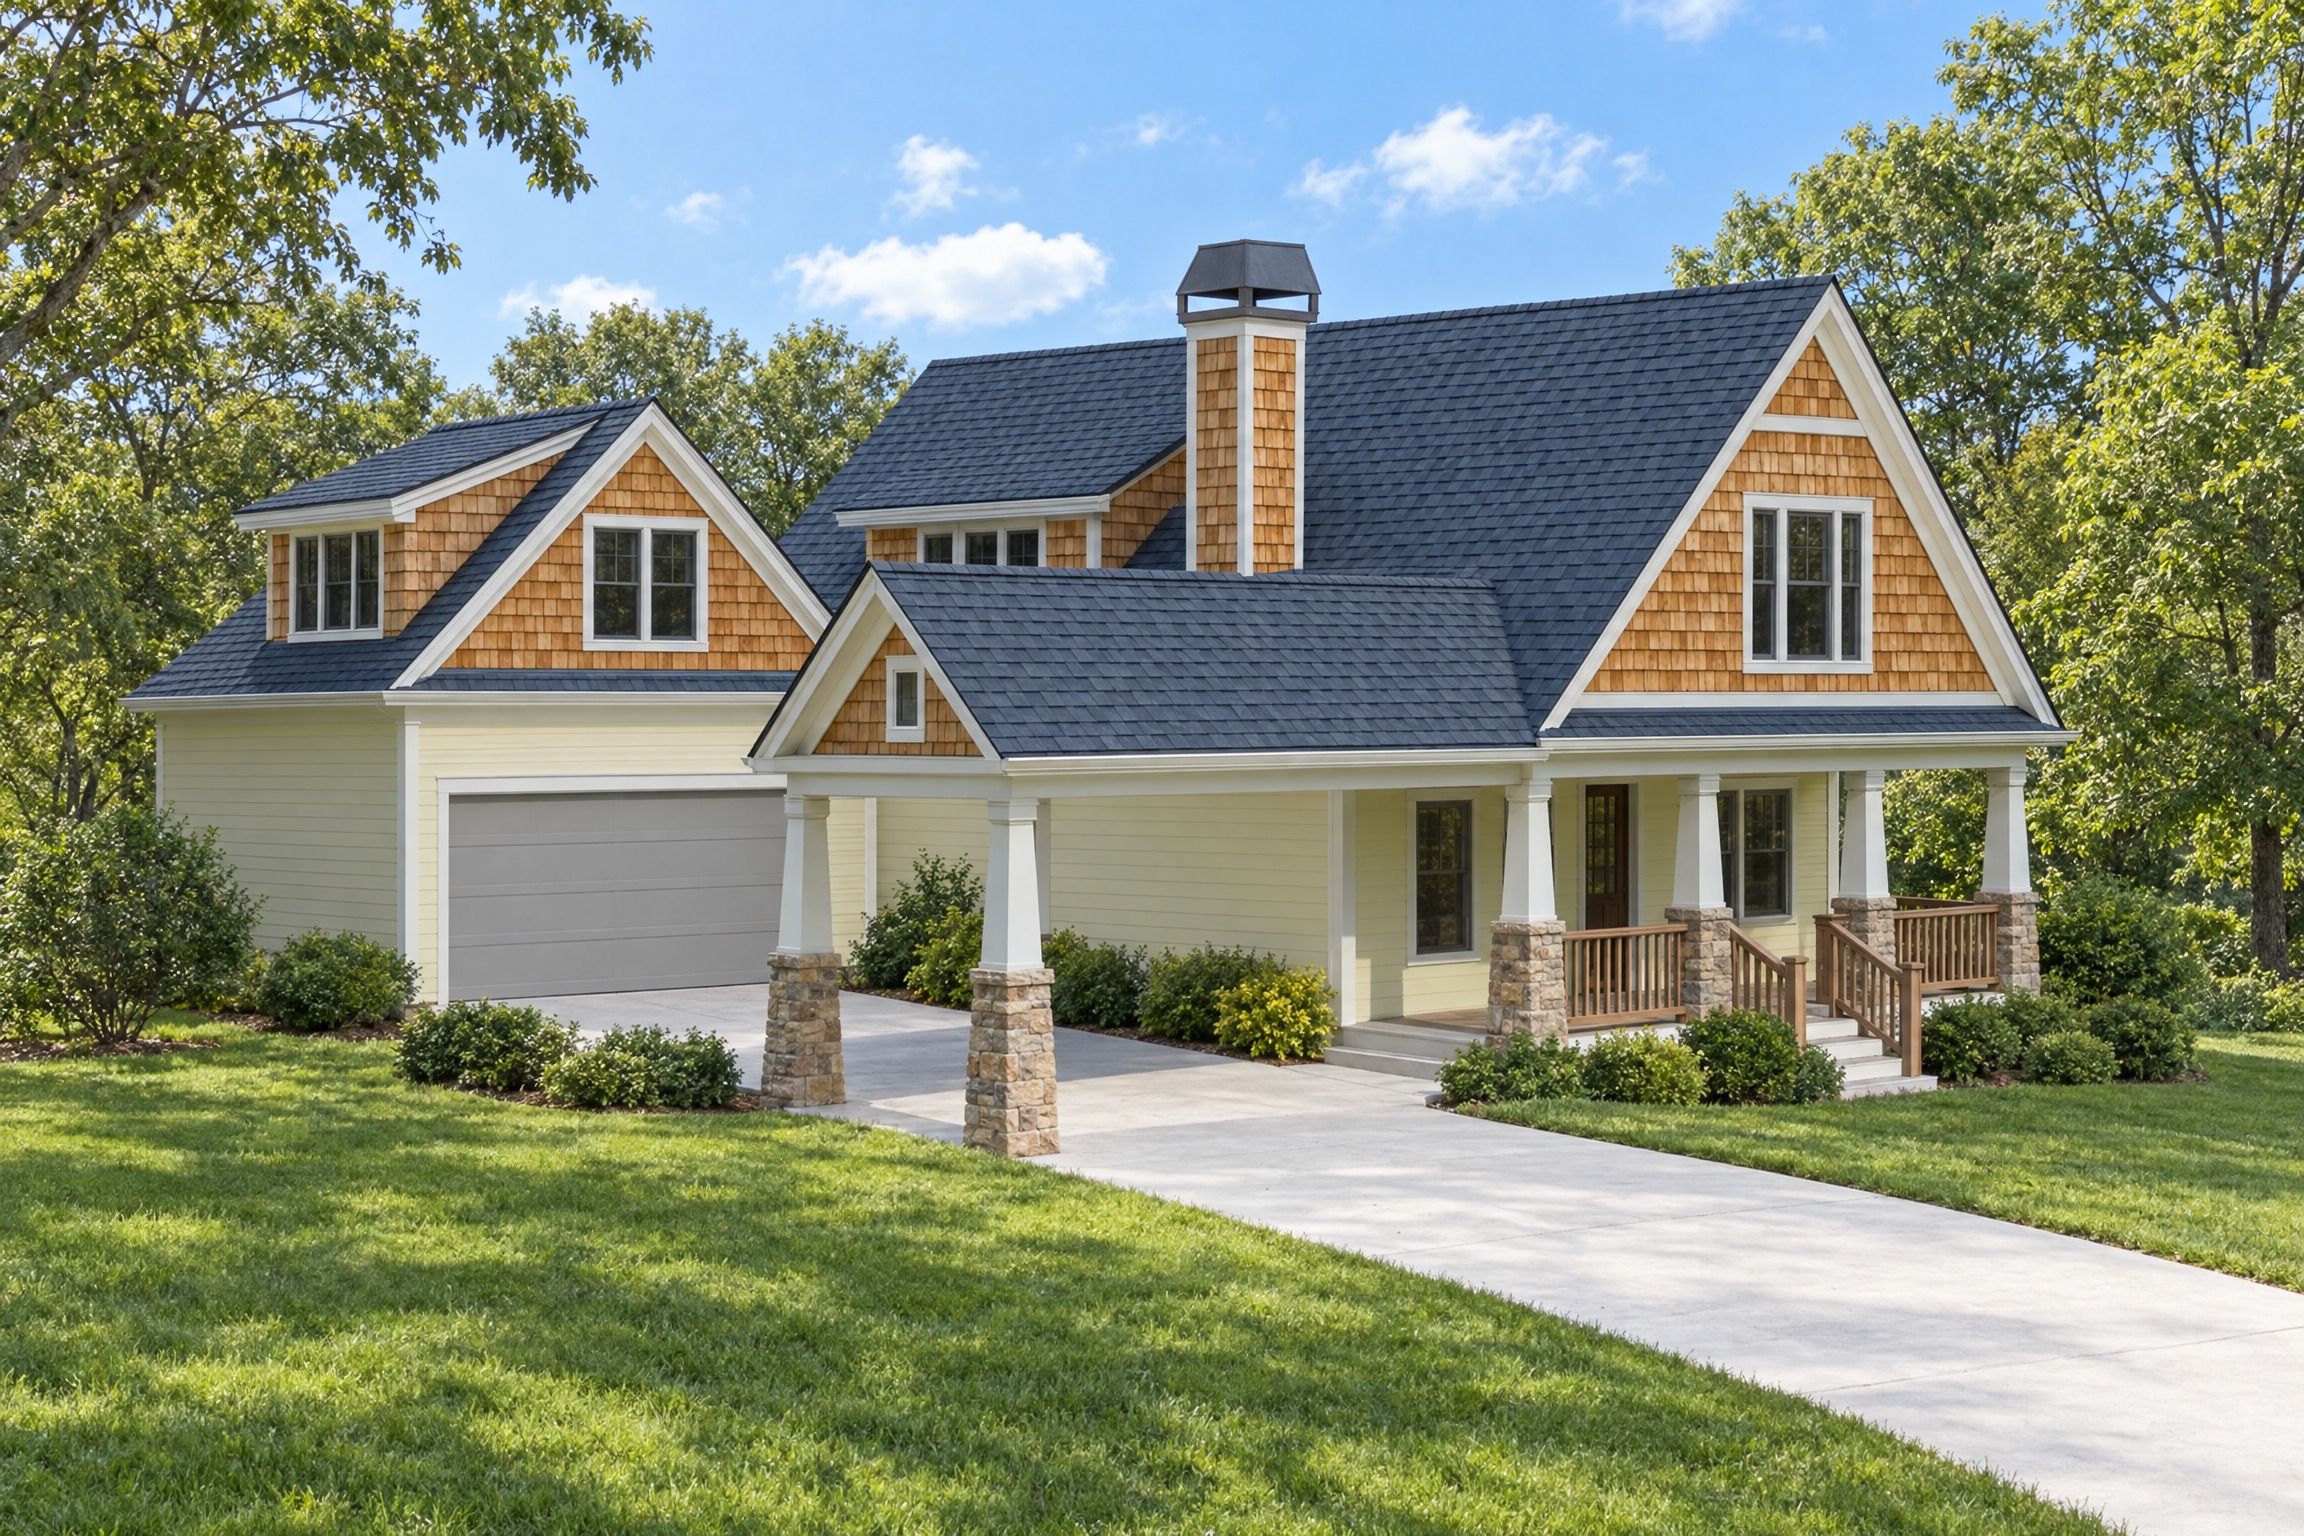 Artist's rendering
Bungalow With Garage
2 Floors322,345 sf
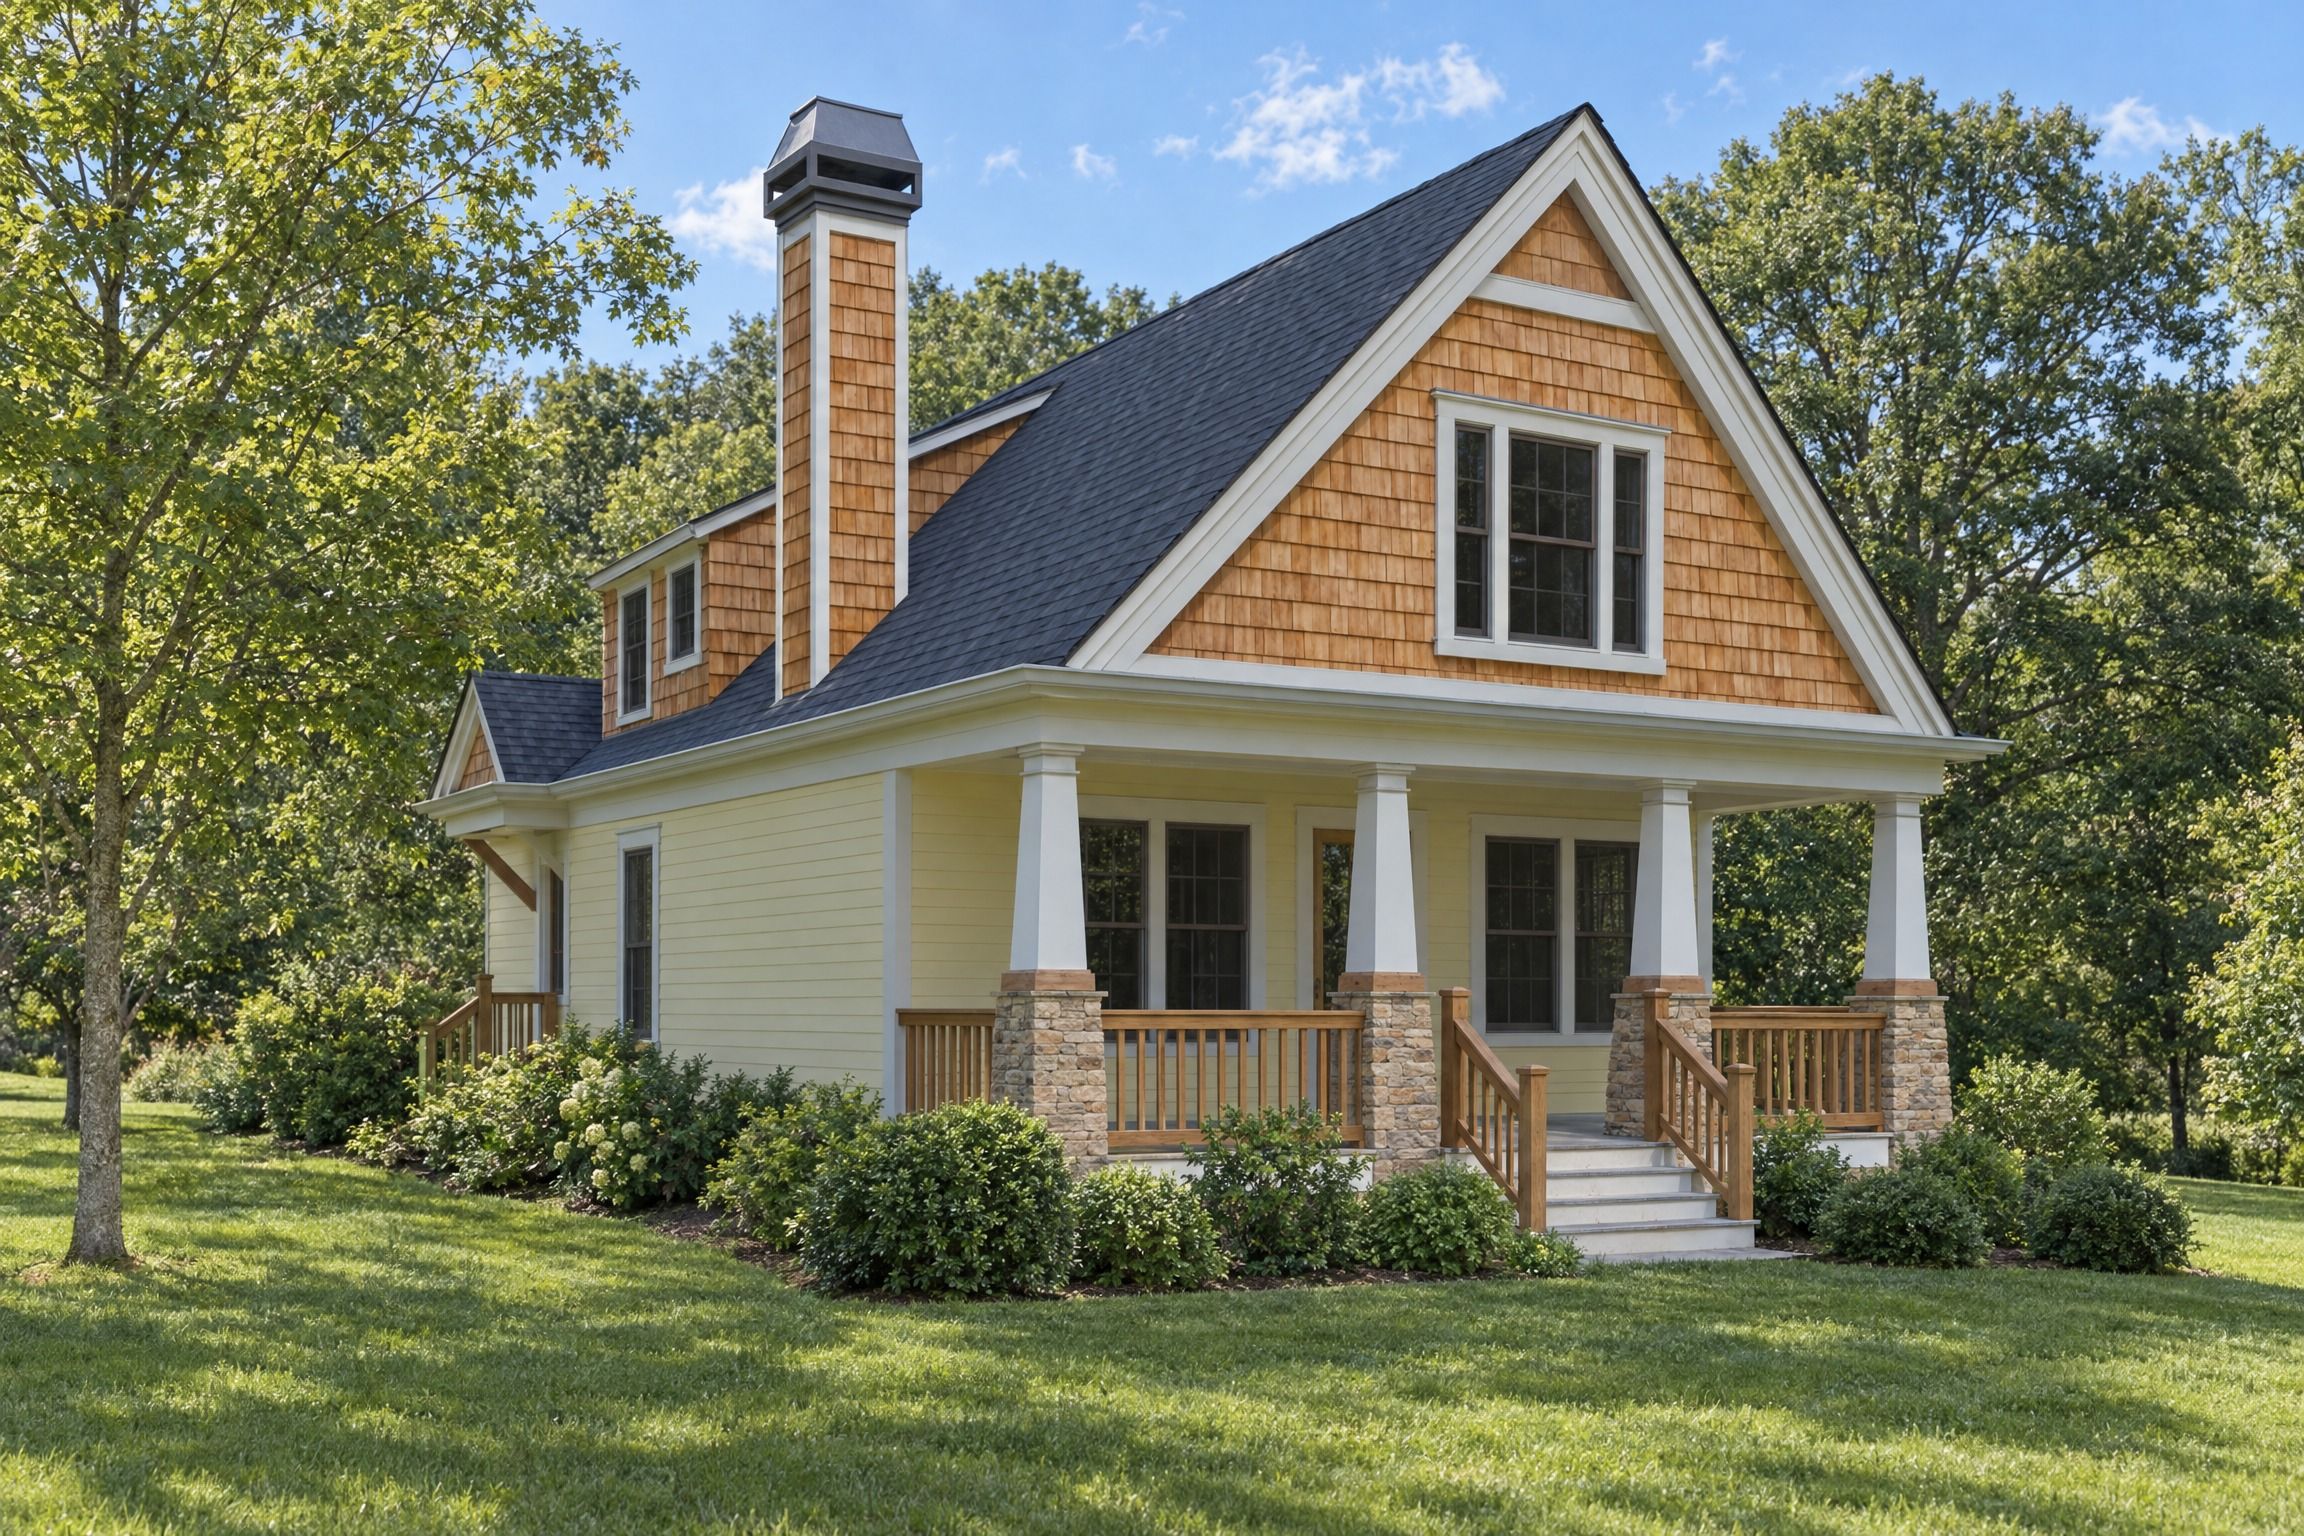 Artist's rendering
Bungalow
2 Floors22,253 sf
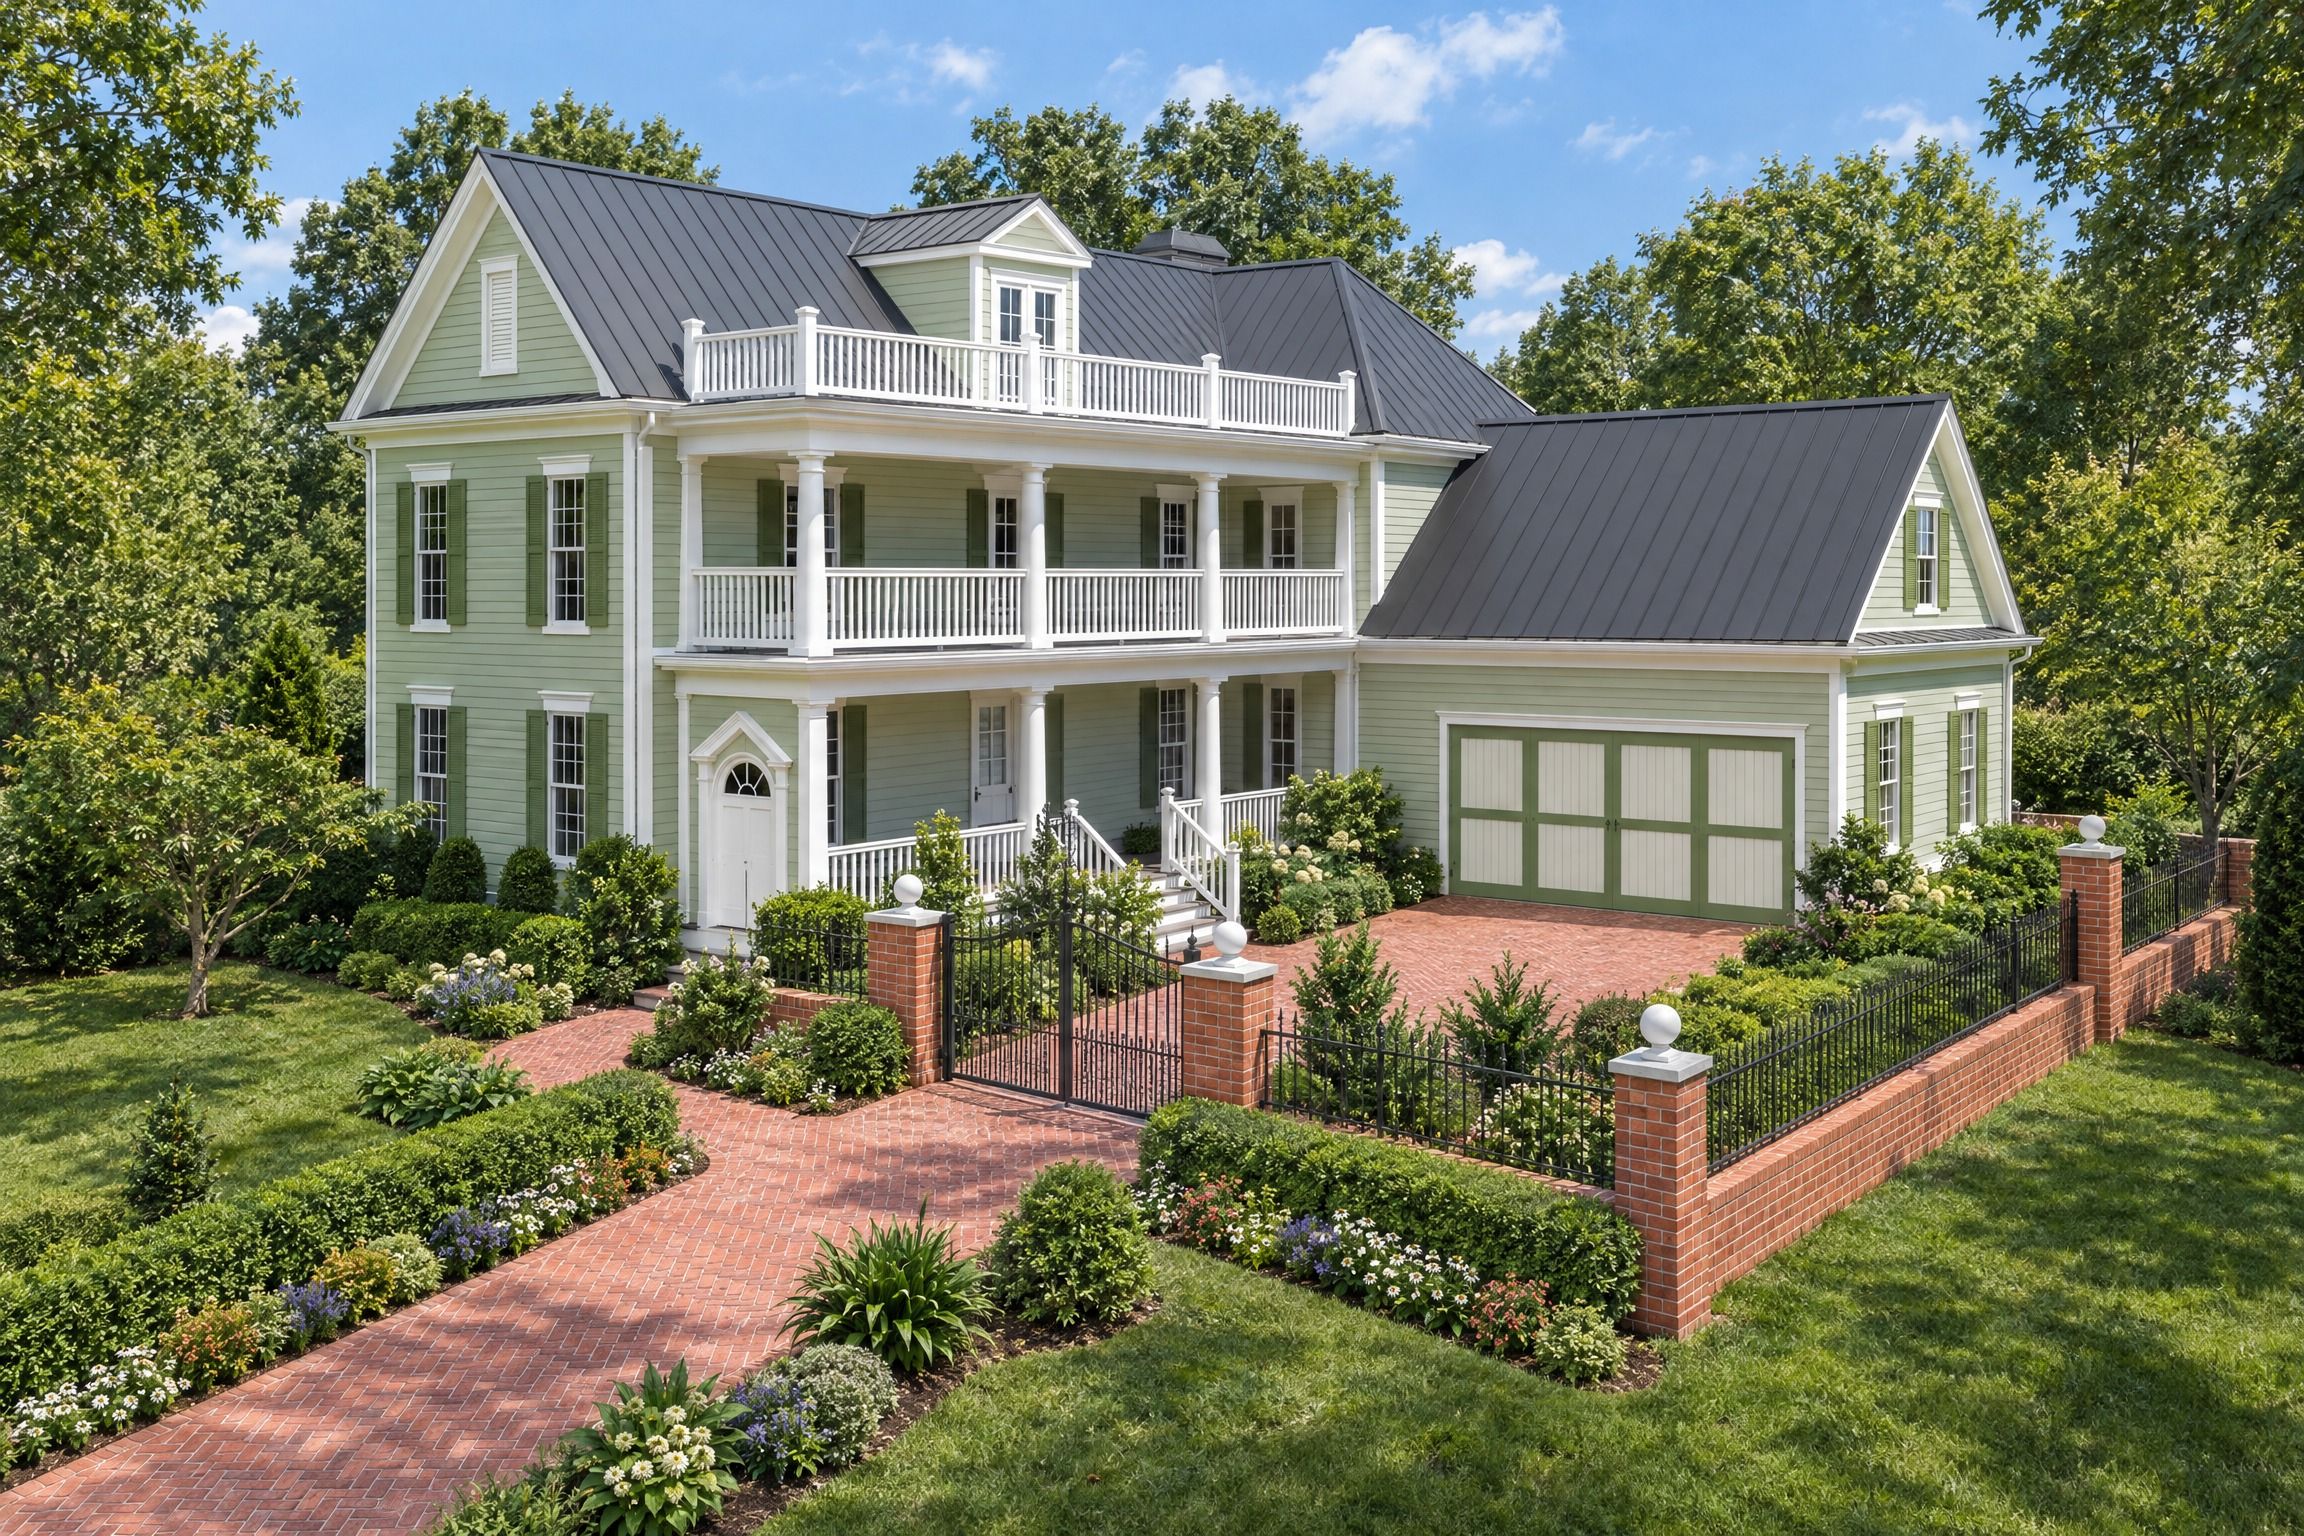 Artist's rendering
The Charleston Single
3 Floors3323,357 sf
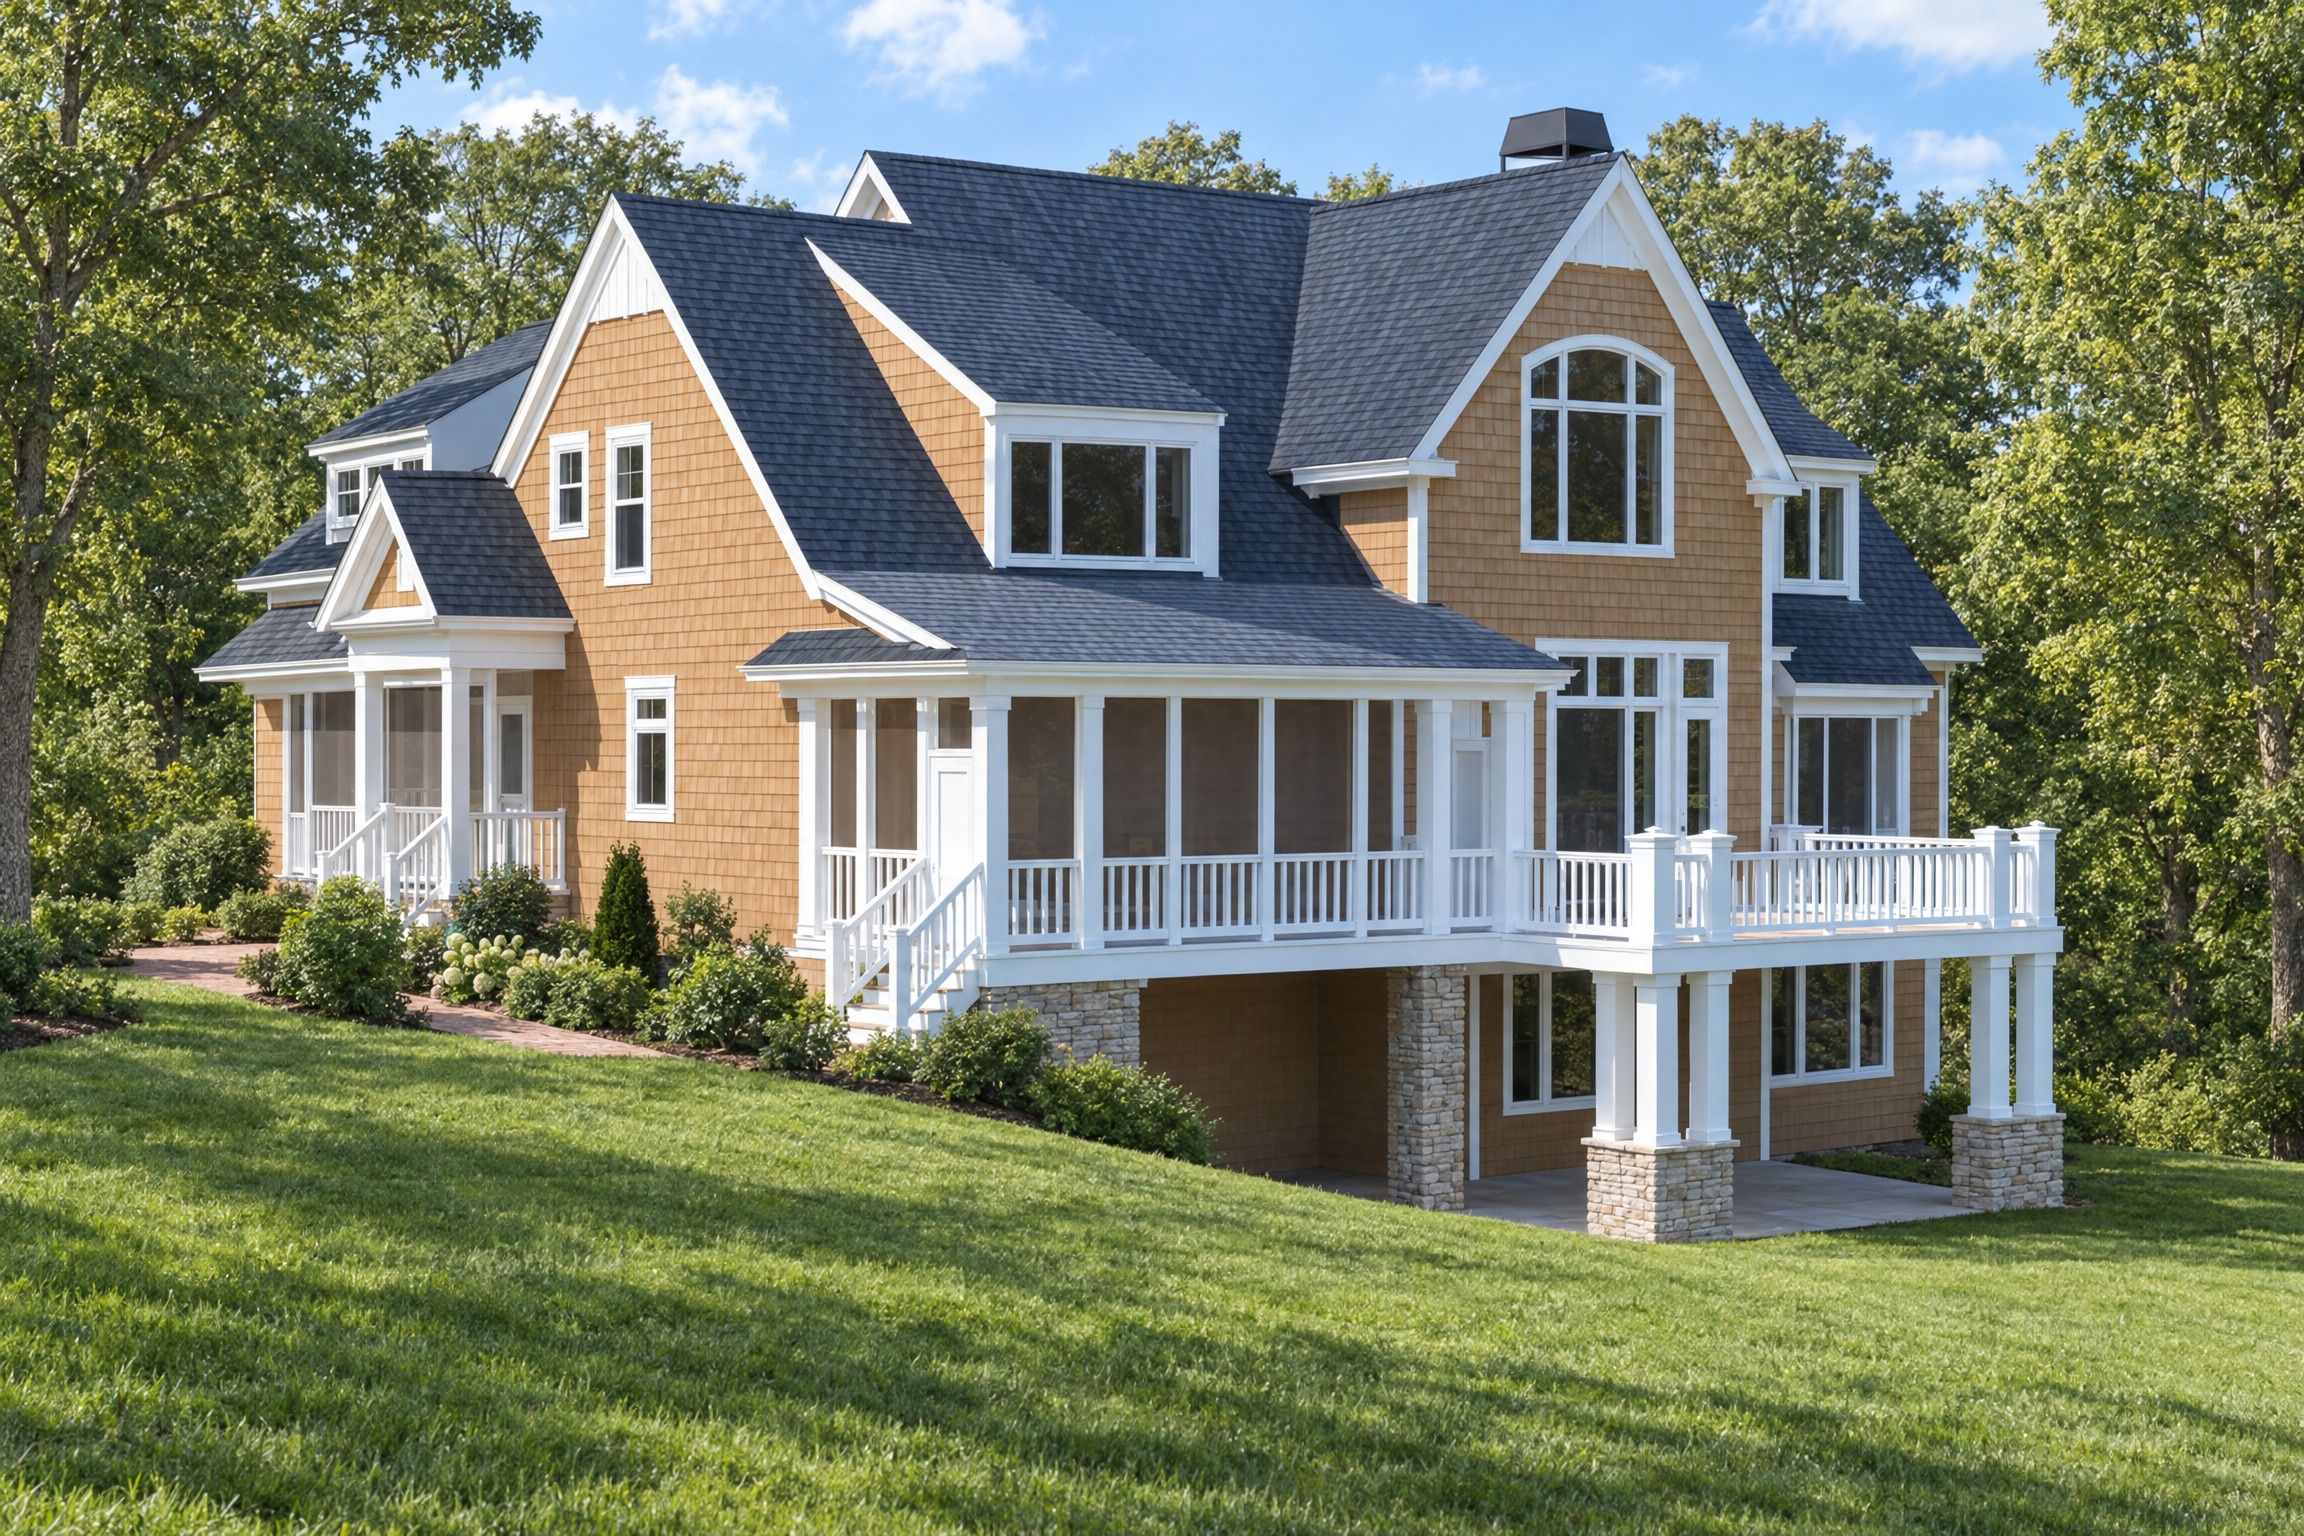 Artist's rendering
The Lake House
3 Floors525,626 sf
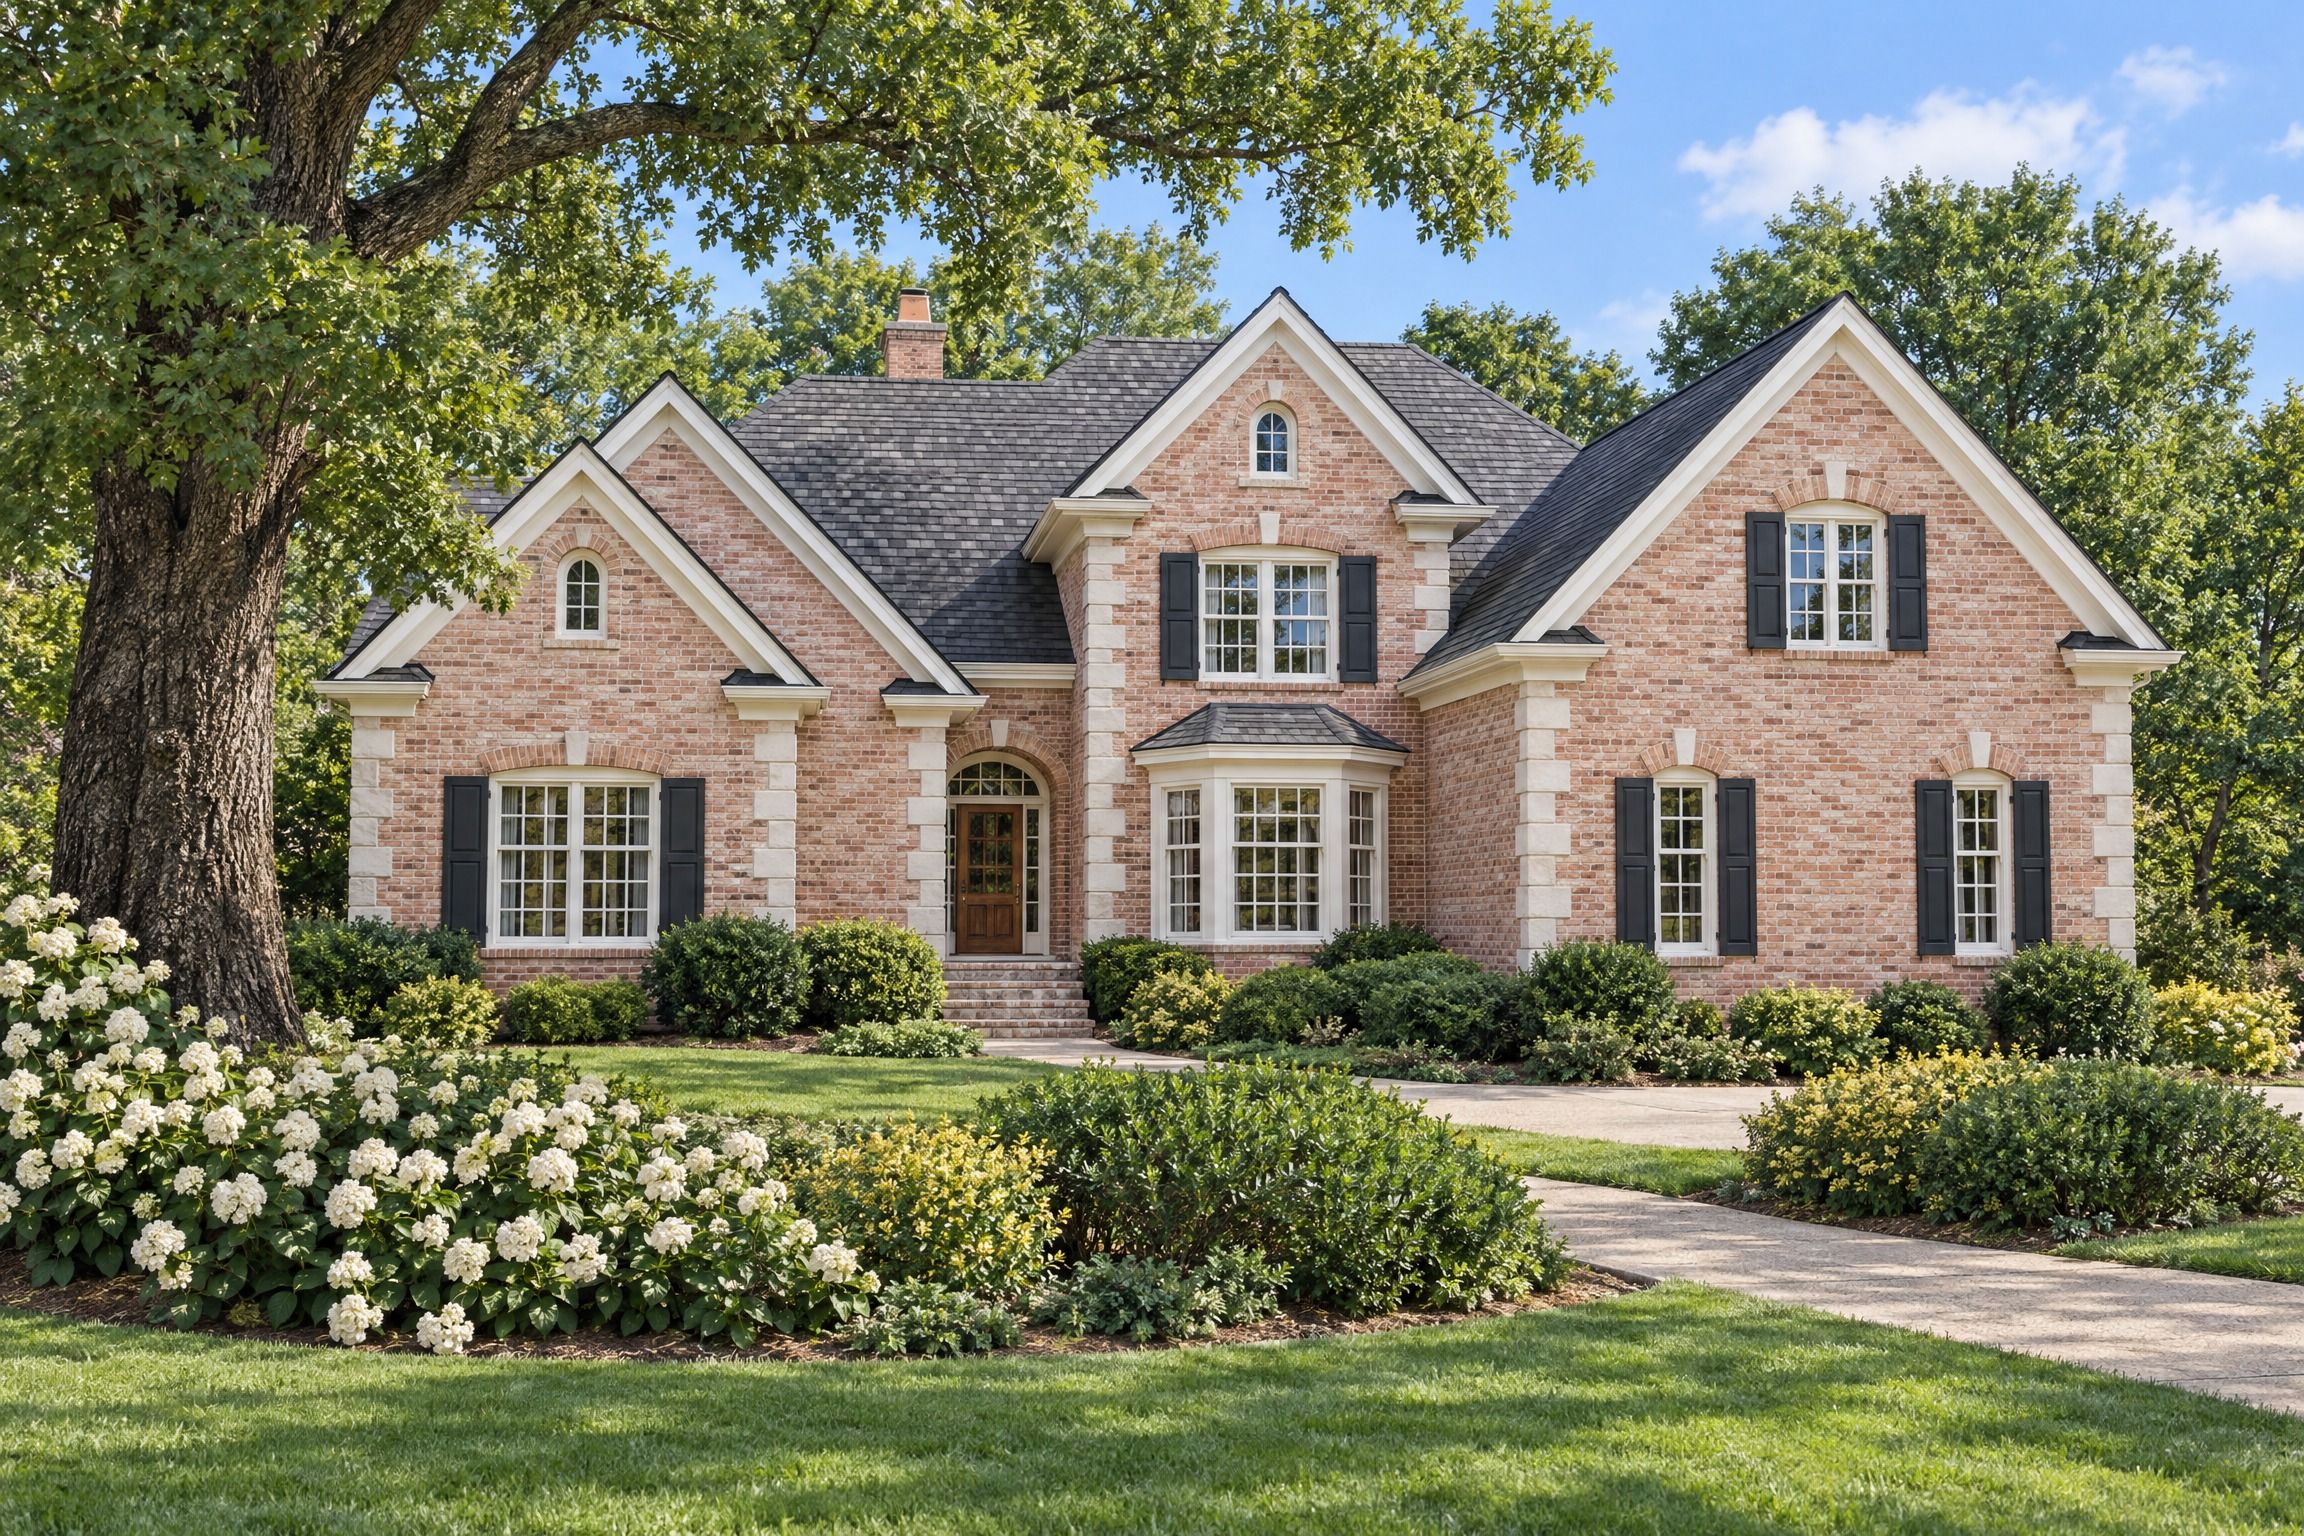 Artist's rendering
Madison
2 Floors3323,074 sf
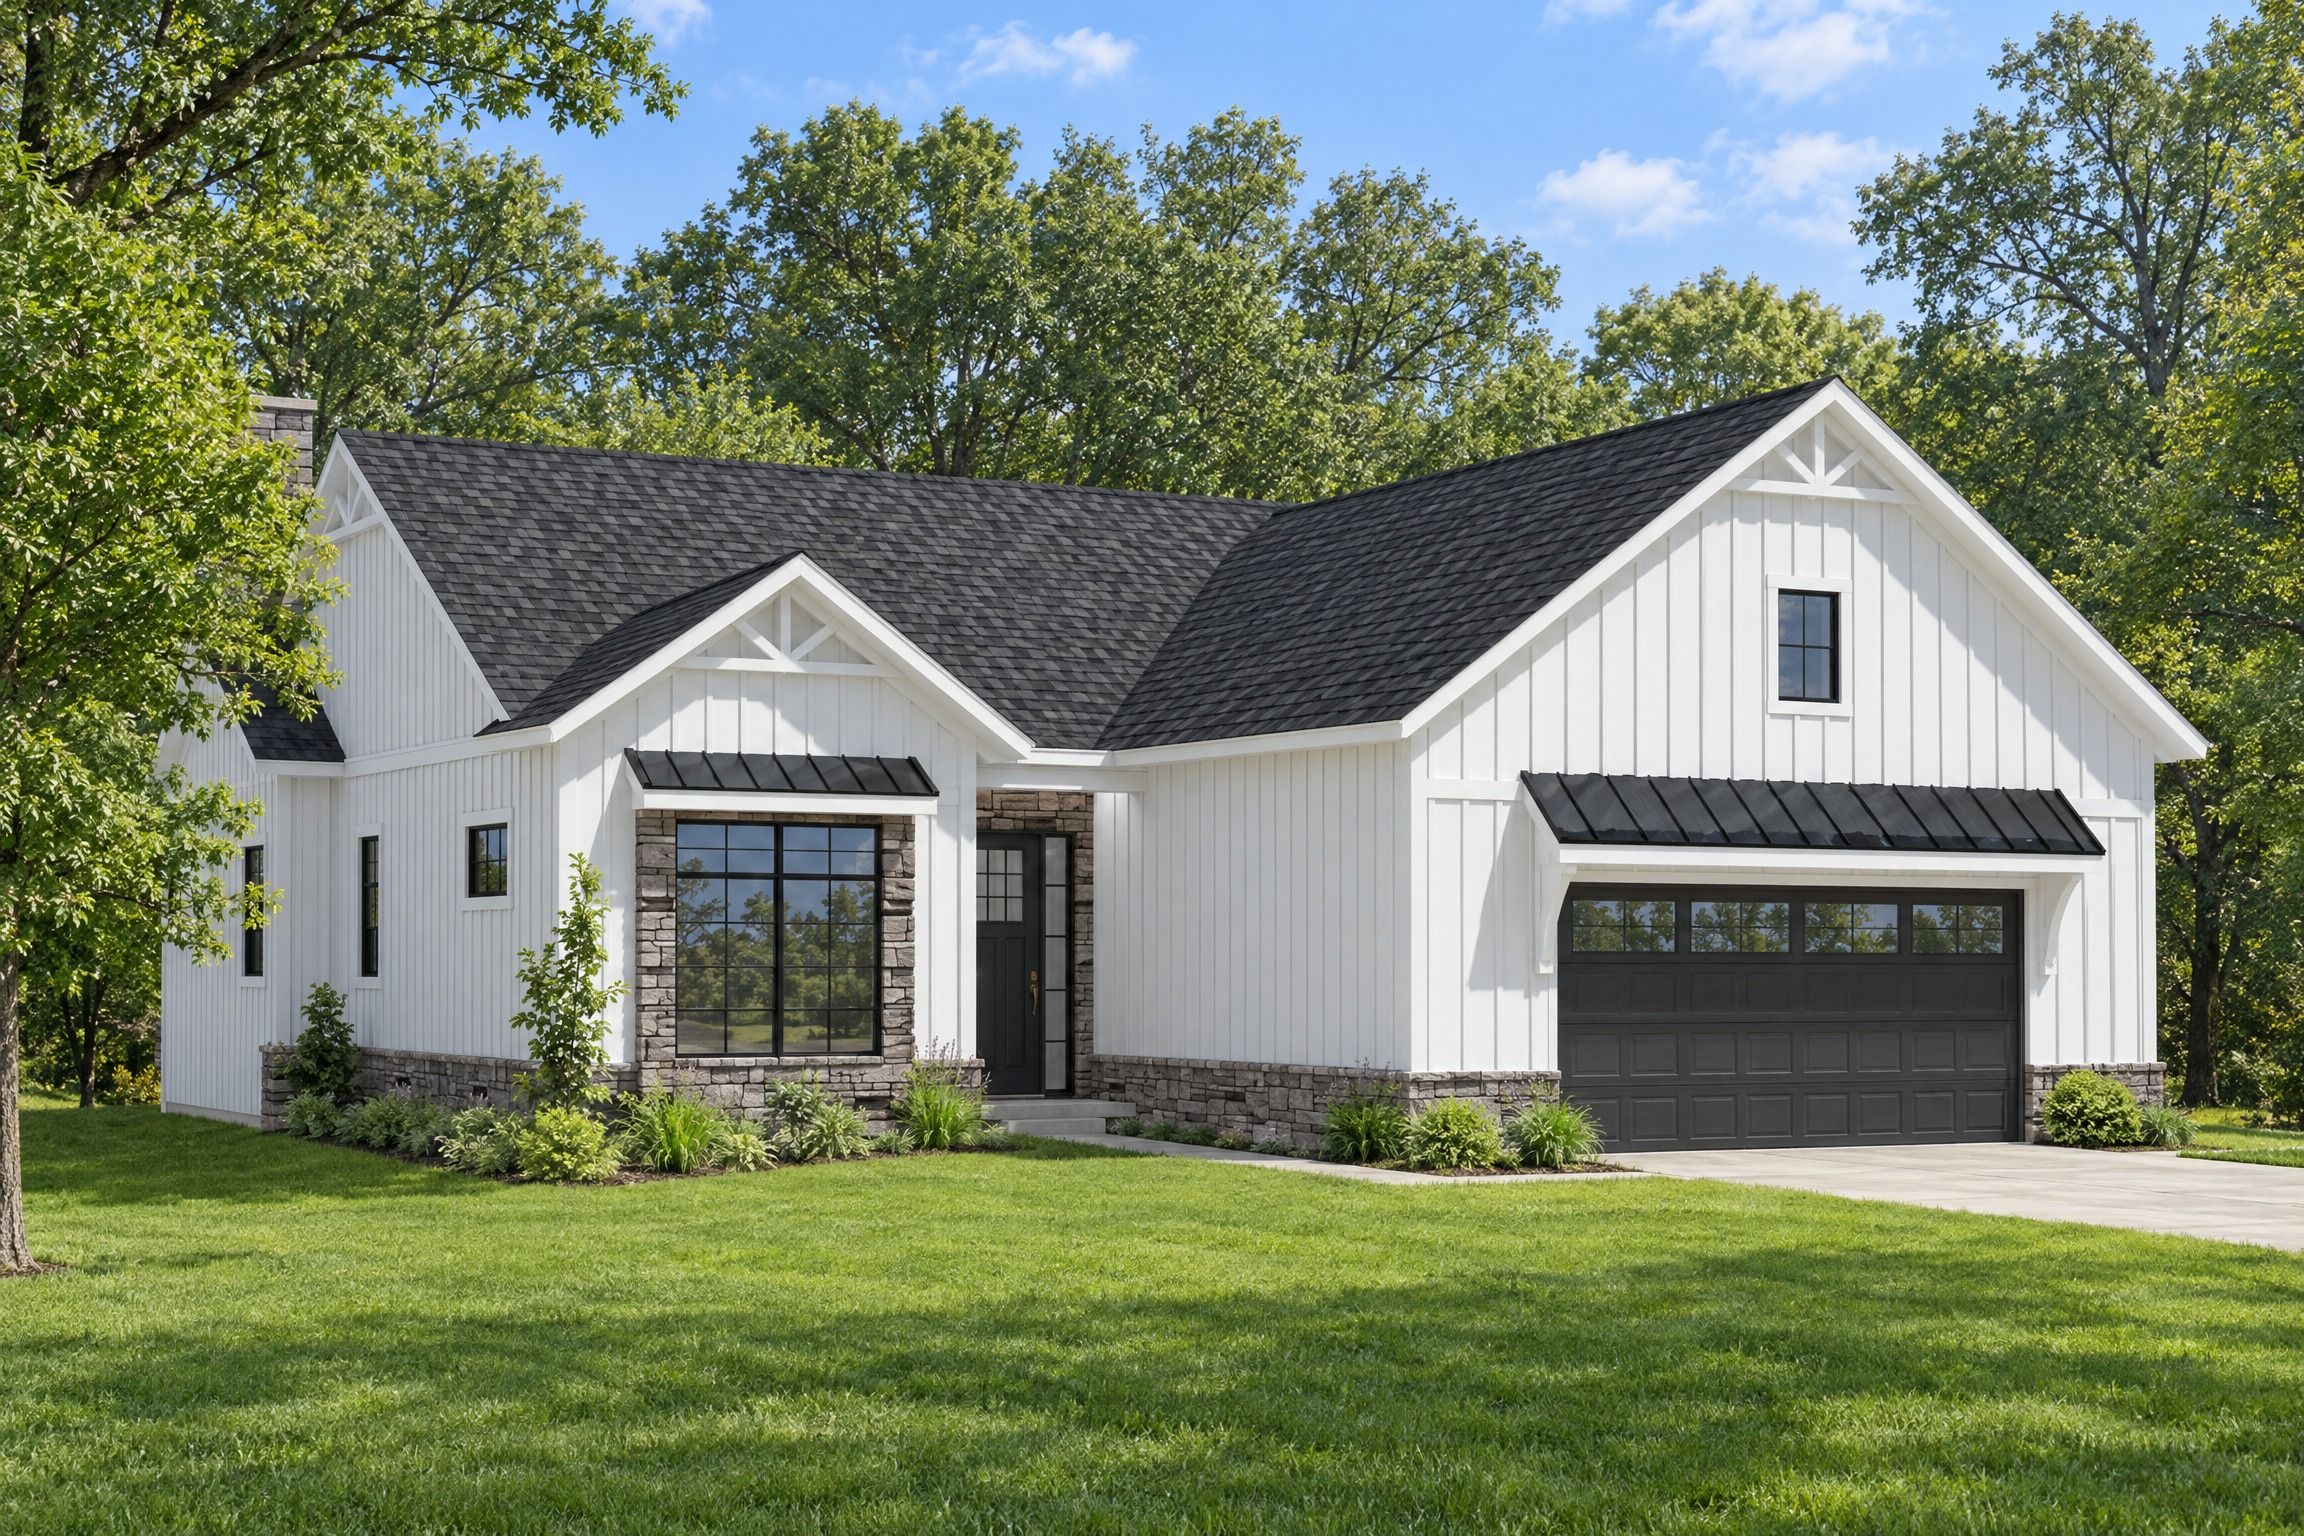 Artist's rendering
Plan RDI-H1553-25
1 Floor2221,553 sf
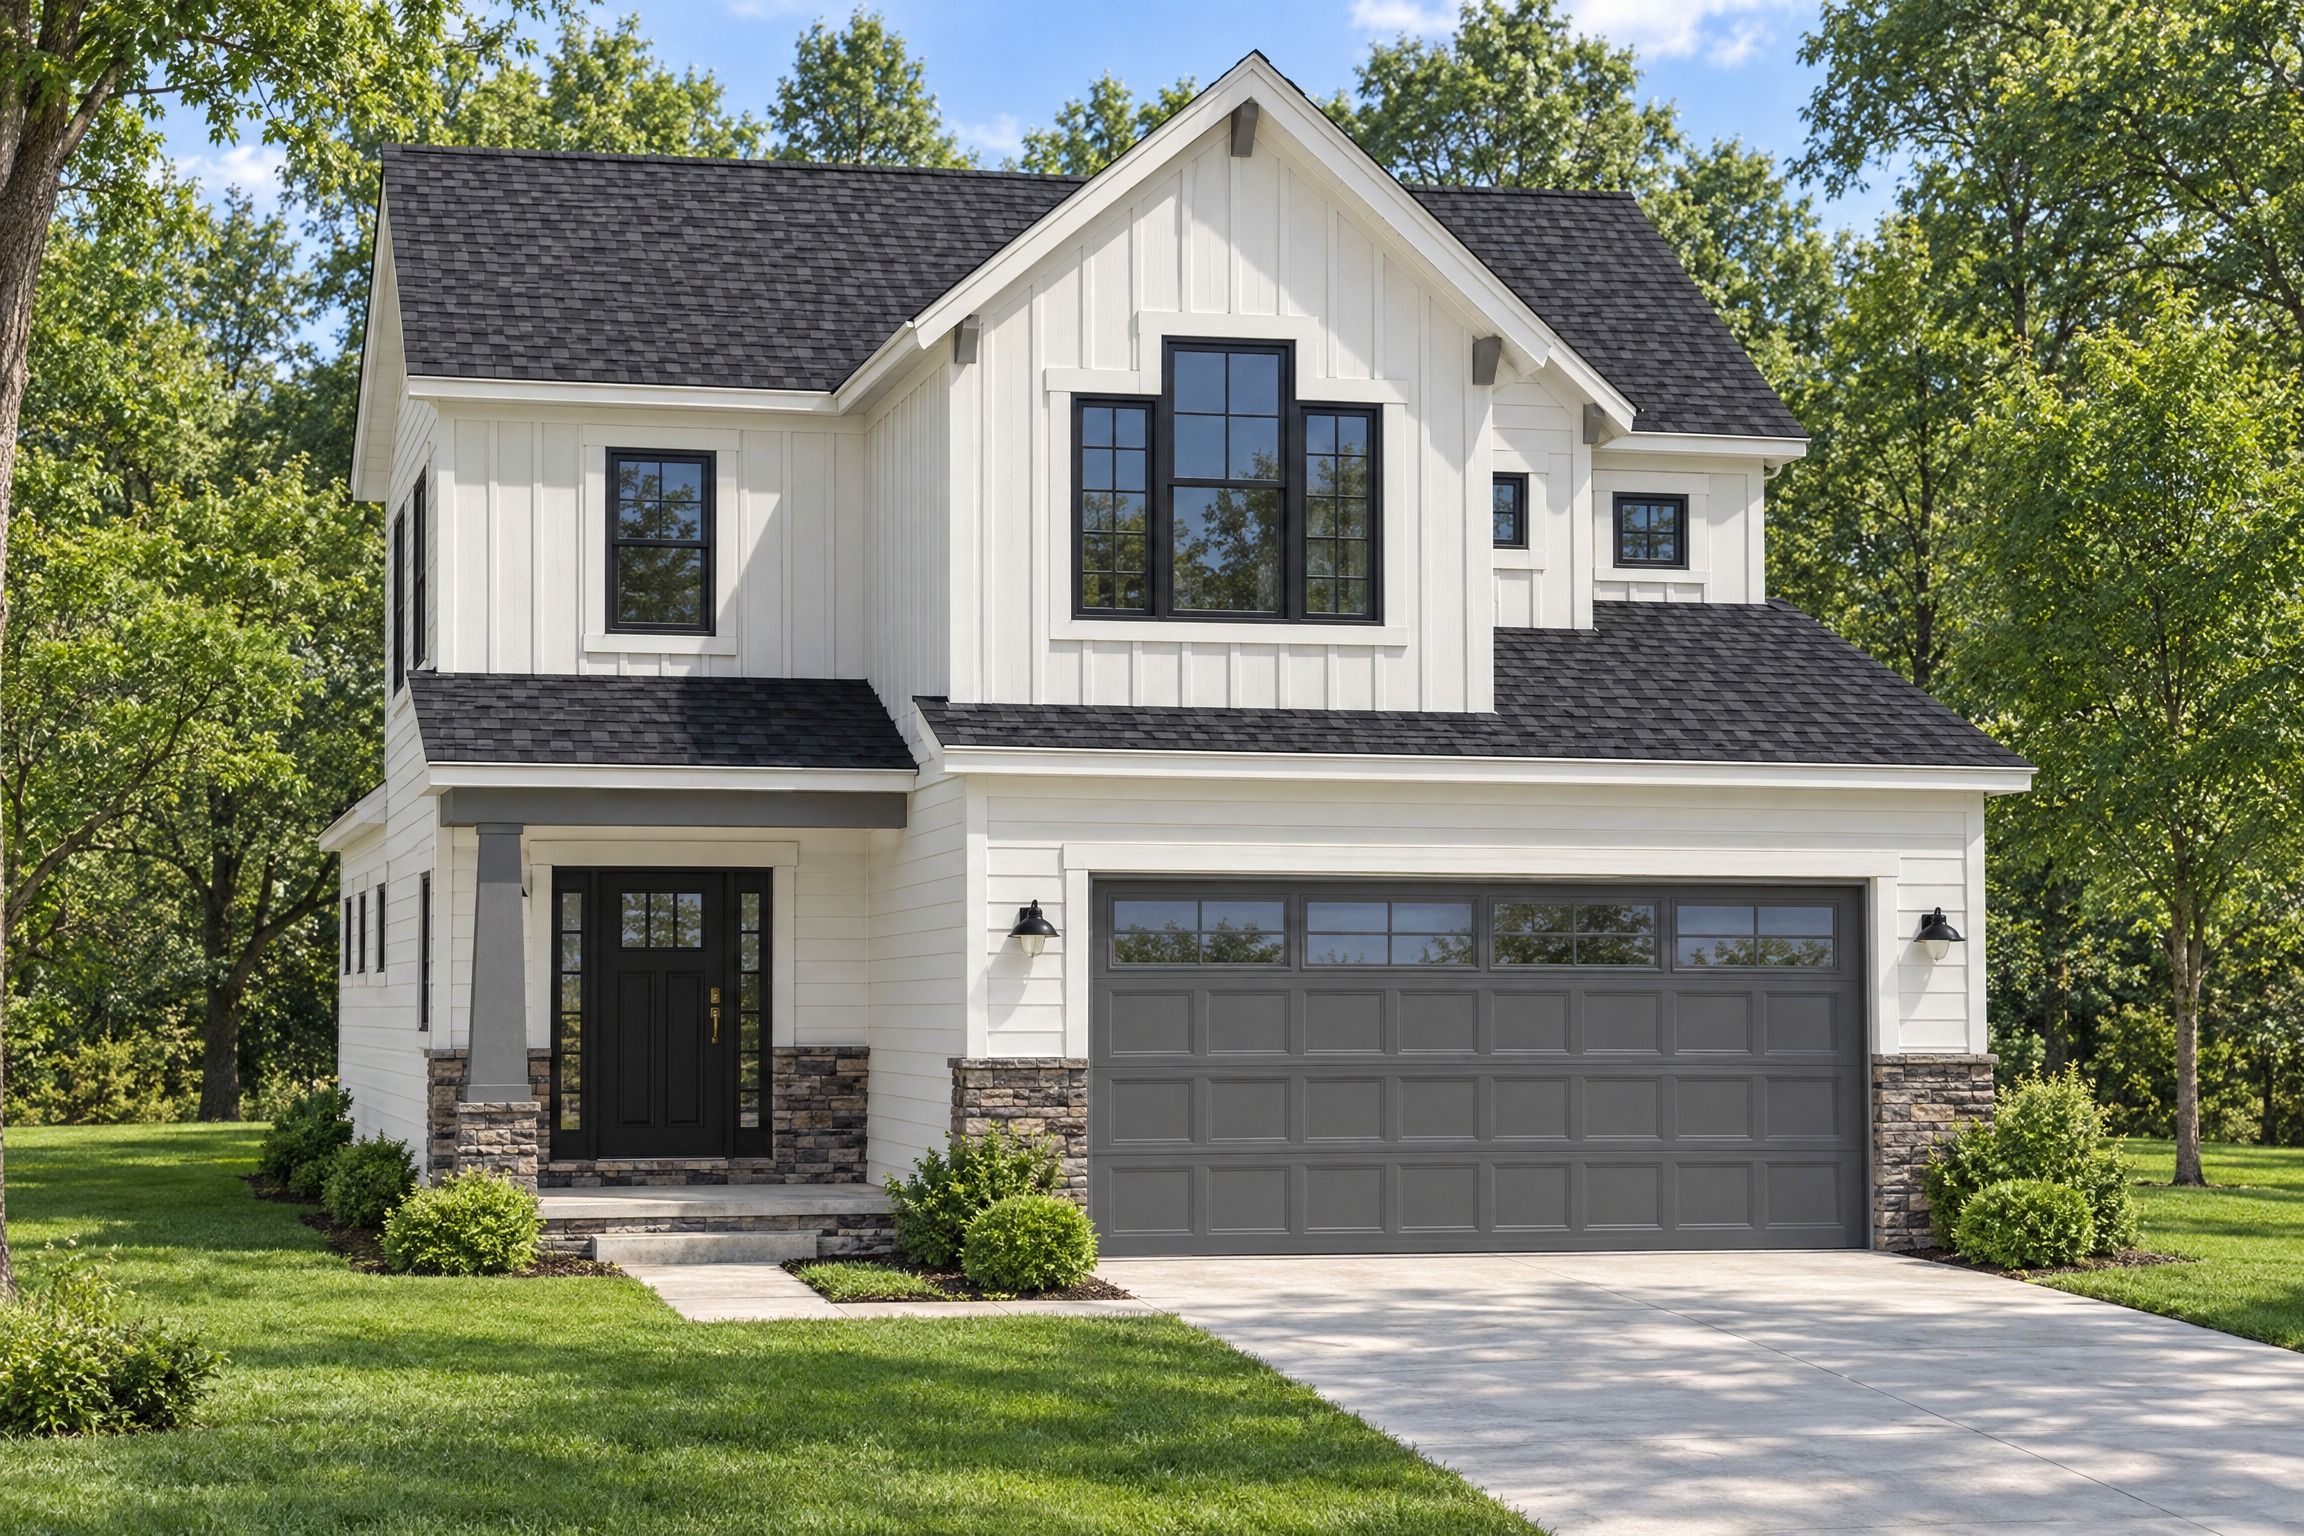 Artist's rendering
Plan RDI-H2126-24
2 Floors322,126 sf
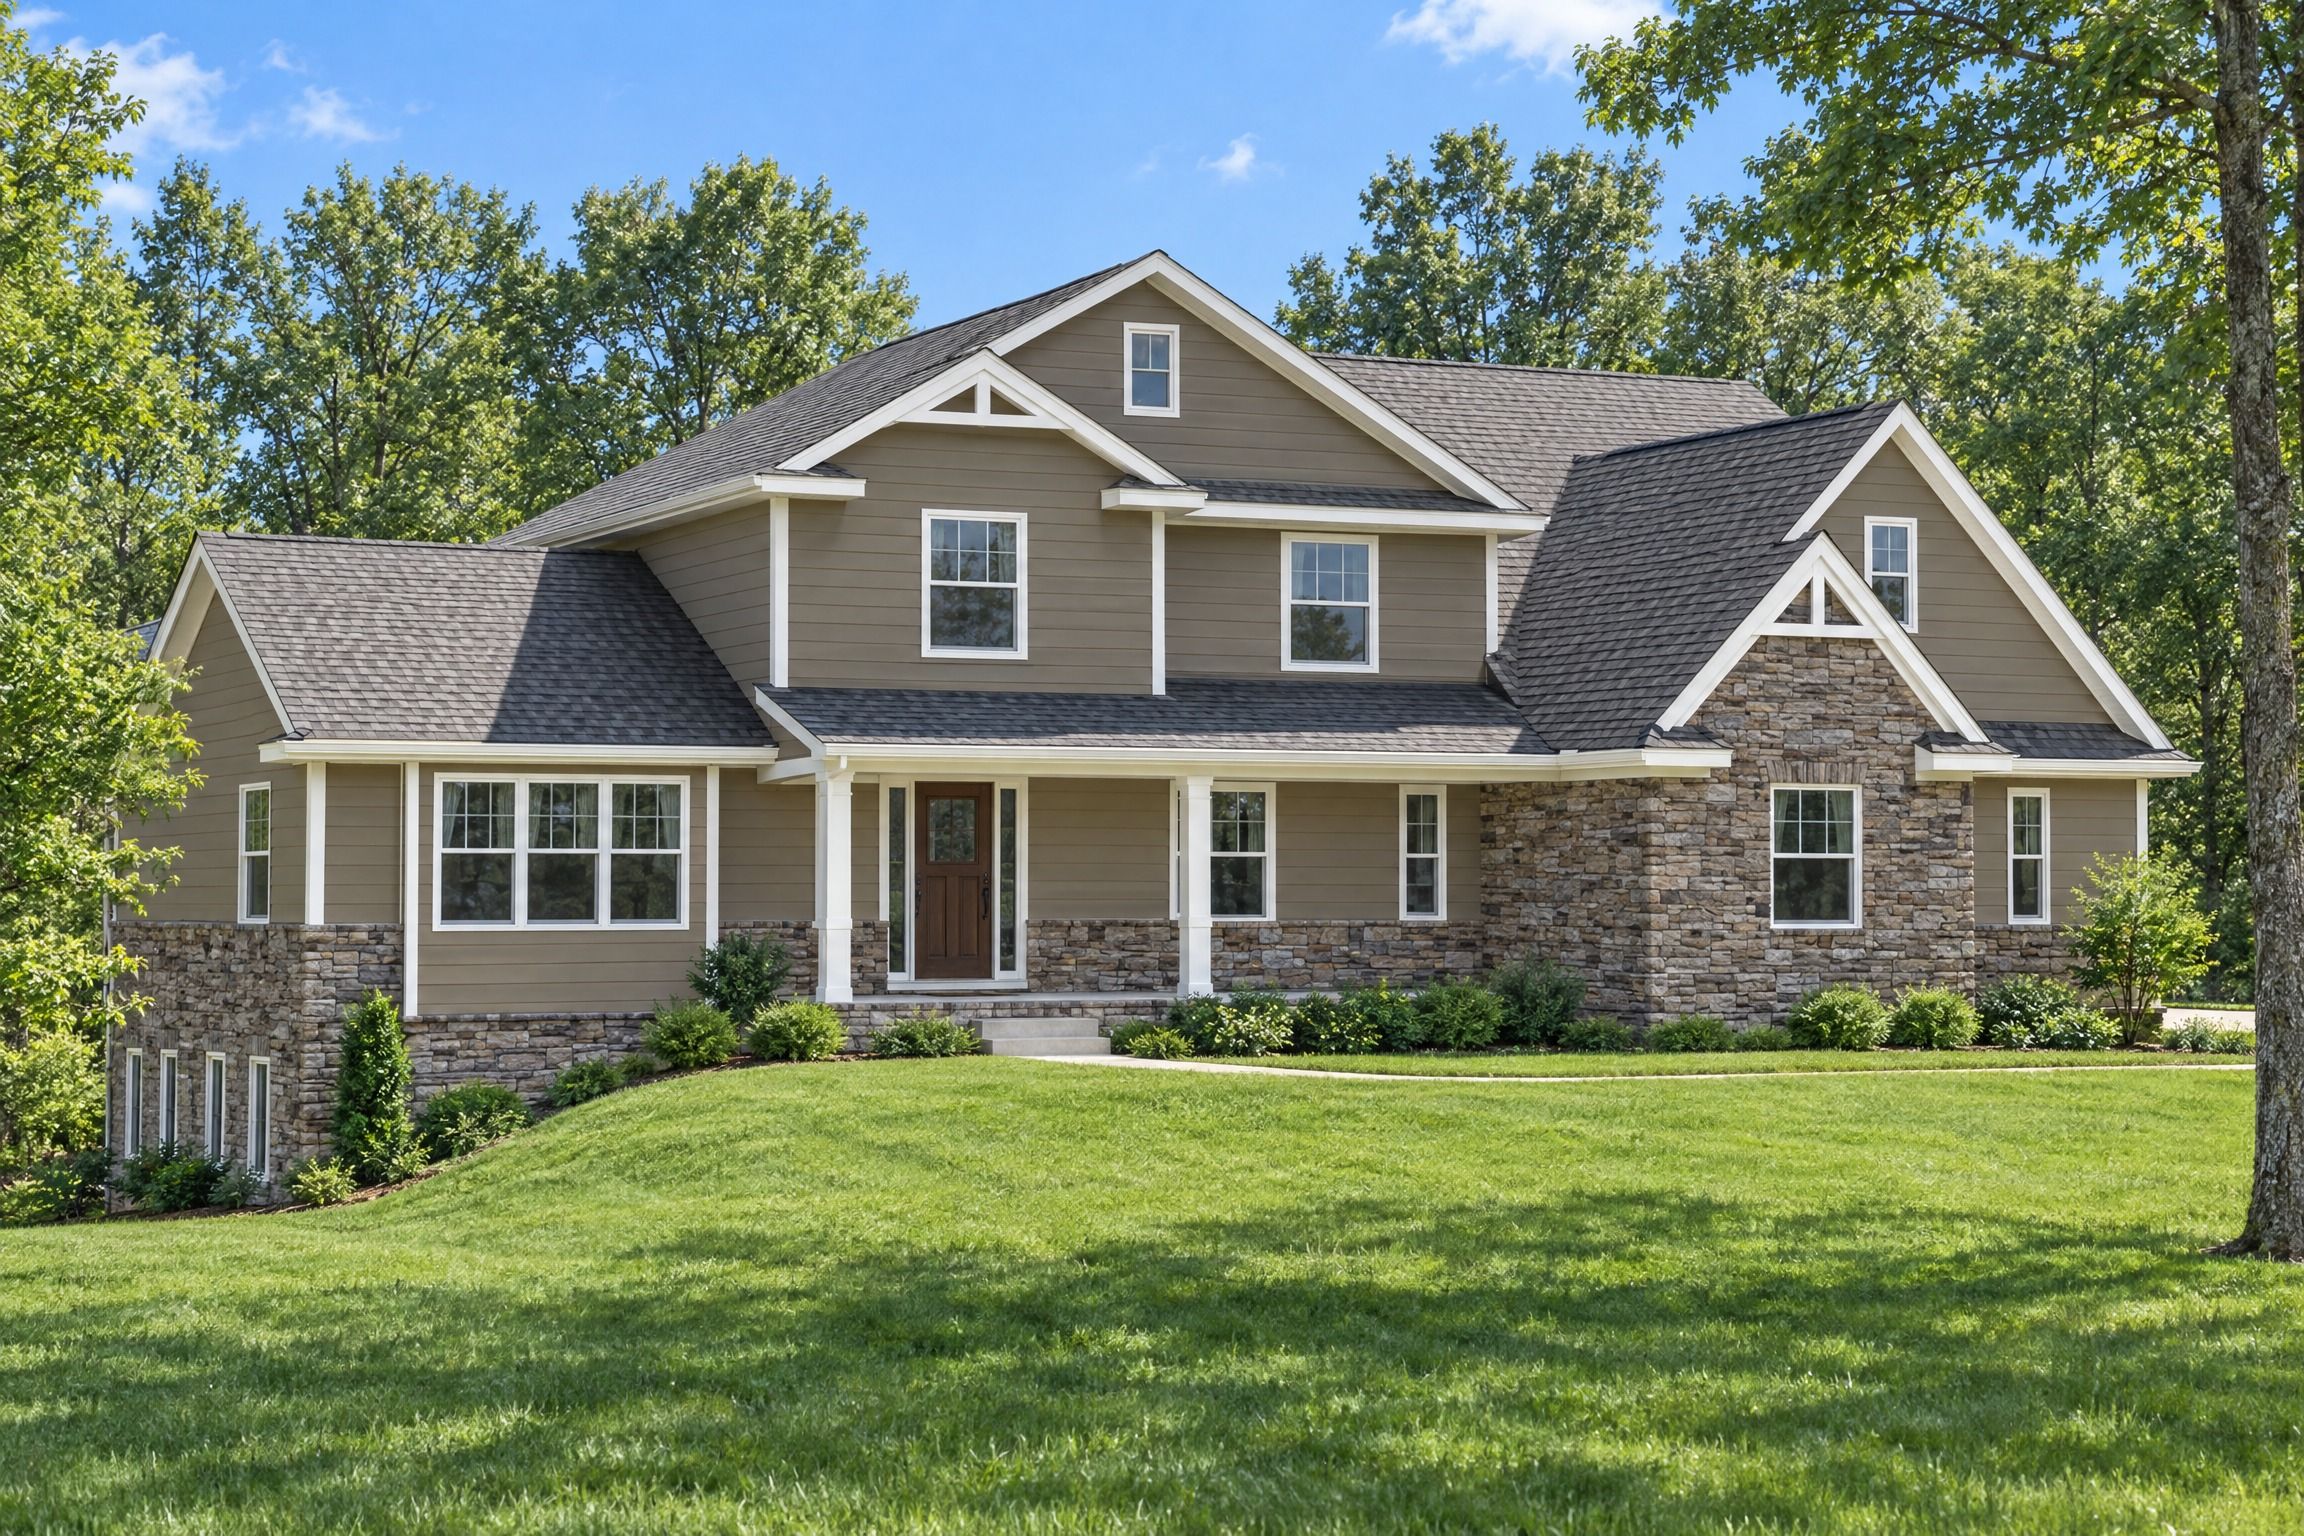 Artist's rendering
Plan RDI-H2786-24
2 Floors32,786 sf
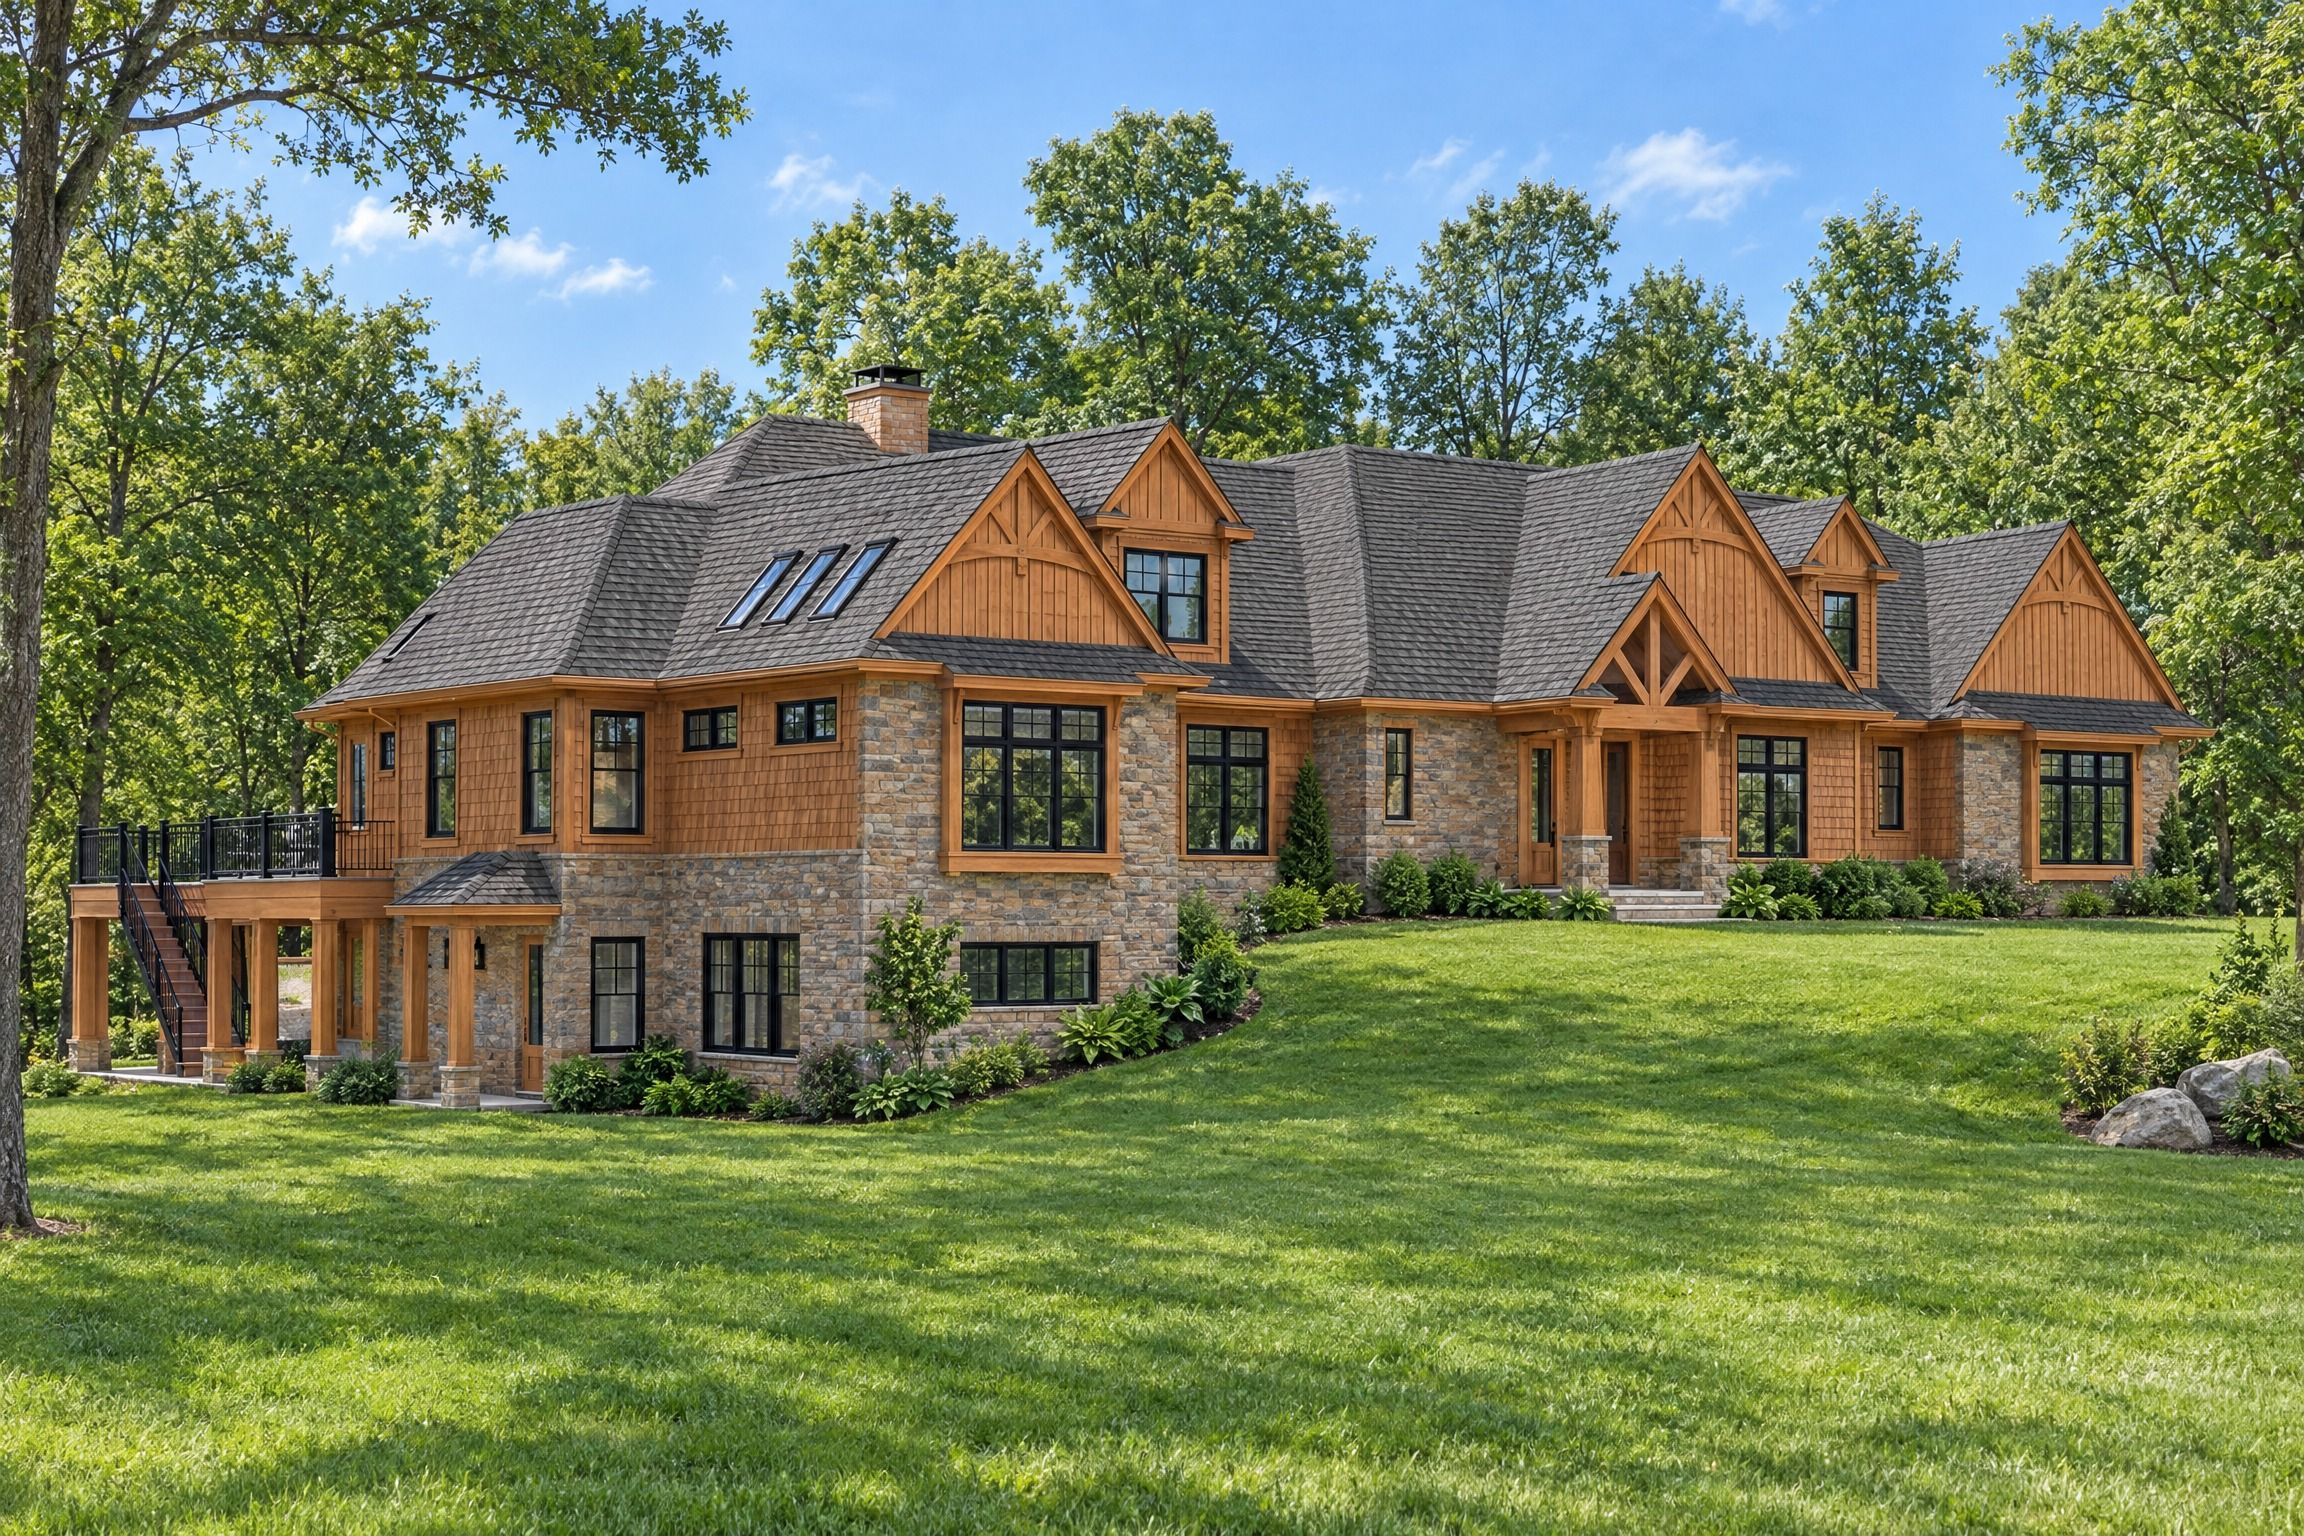 Artist's rendering
Plan RDI-H5648-24
2 Floors45,648 sf
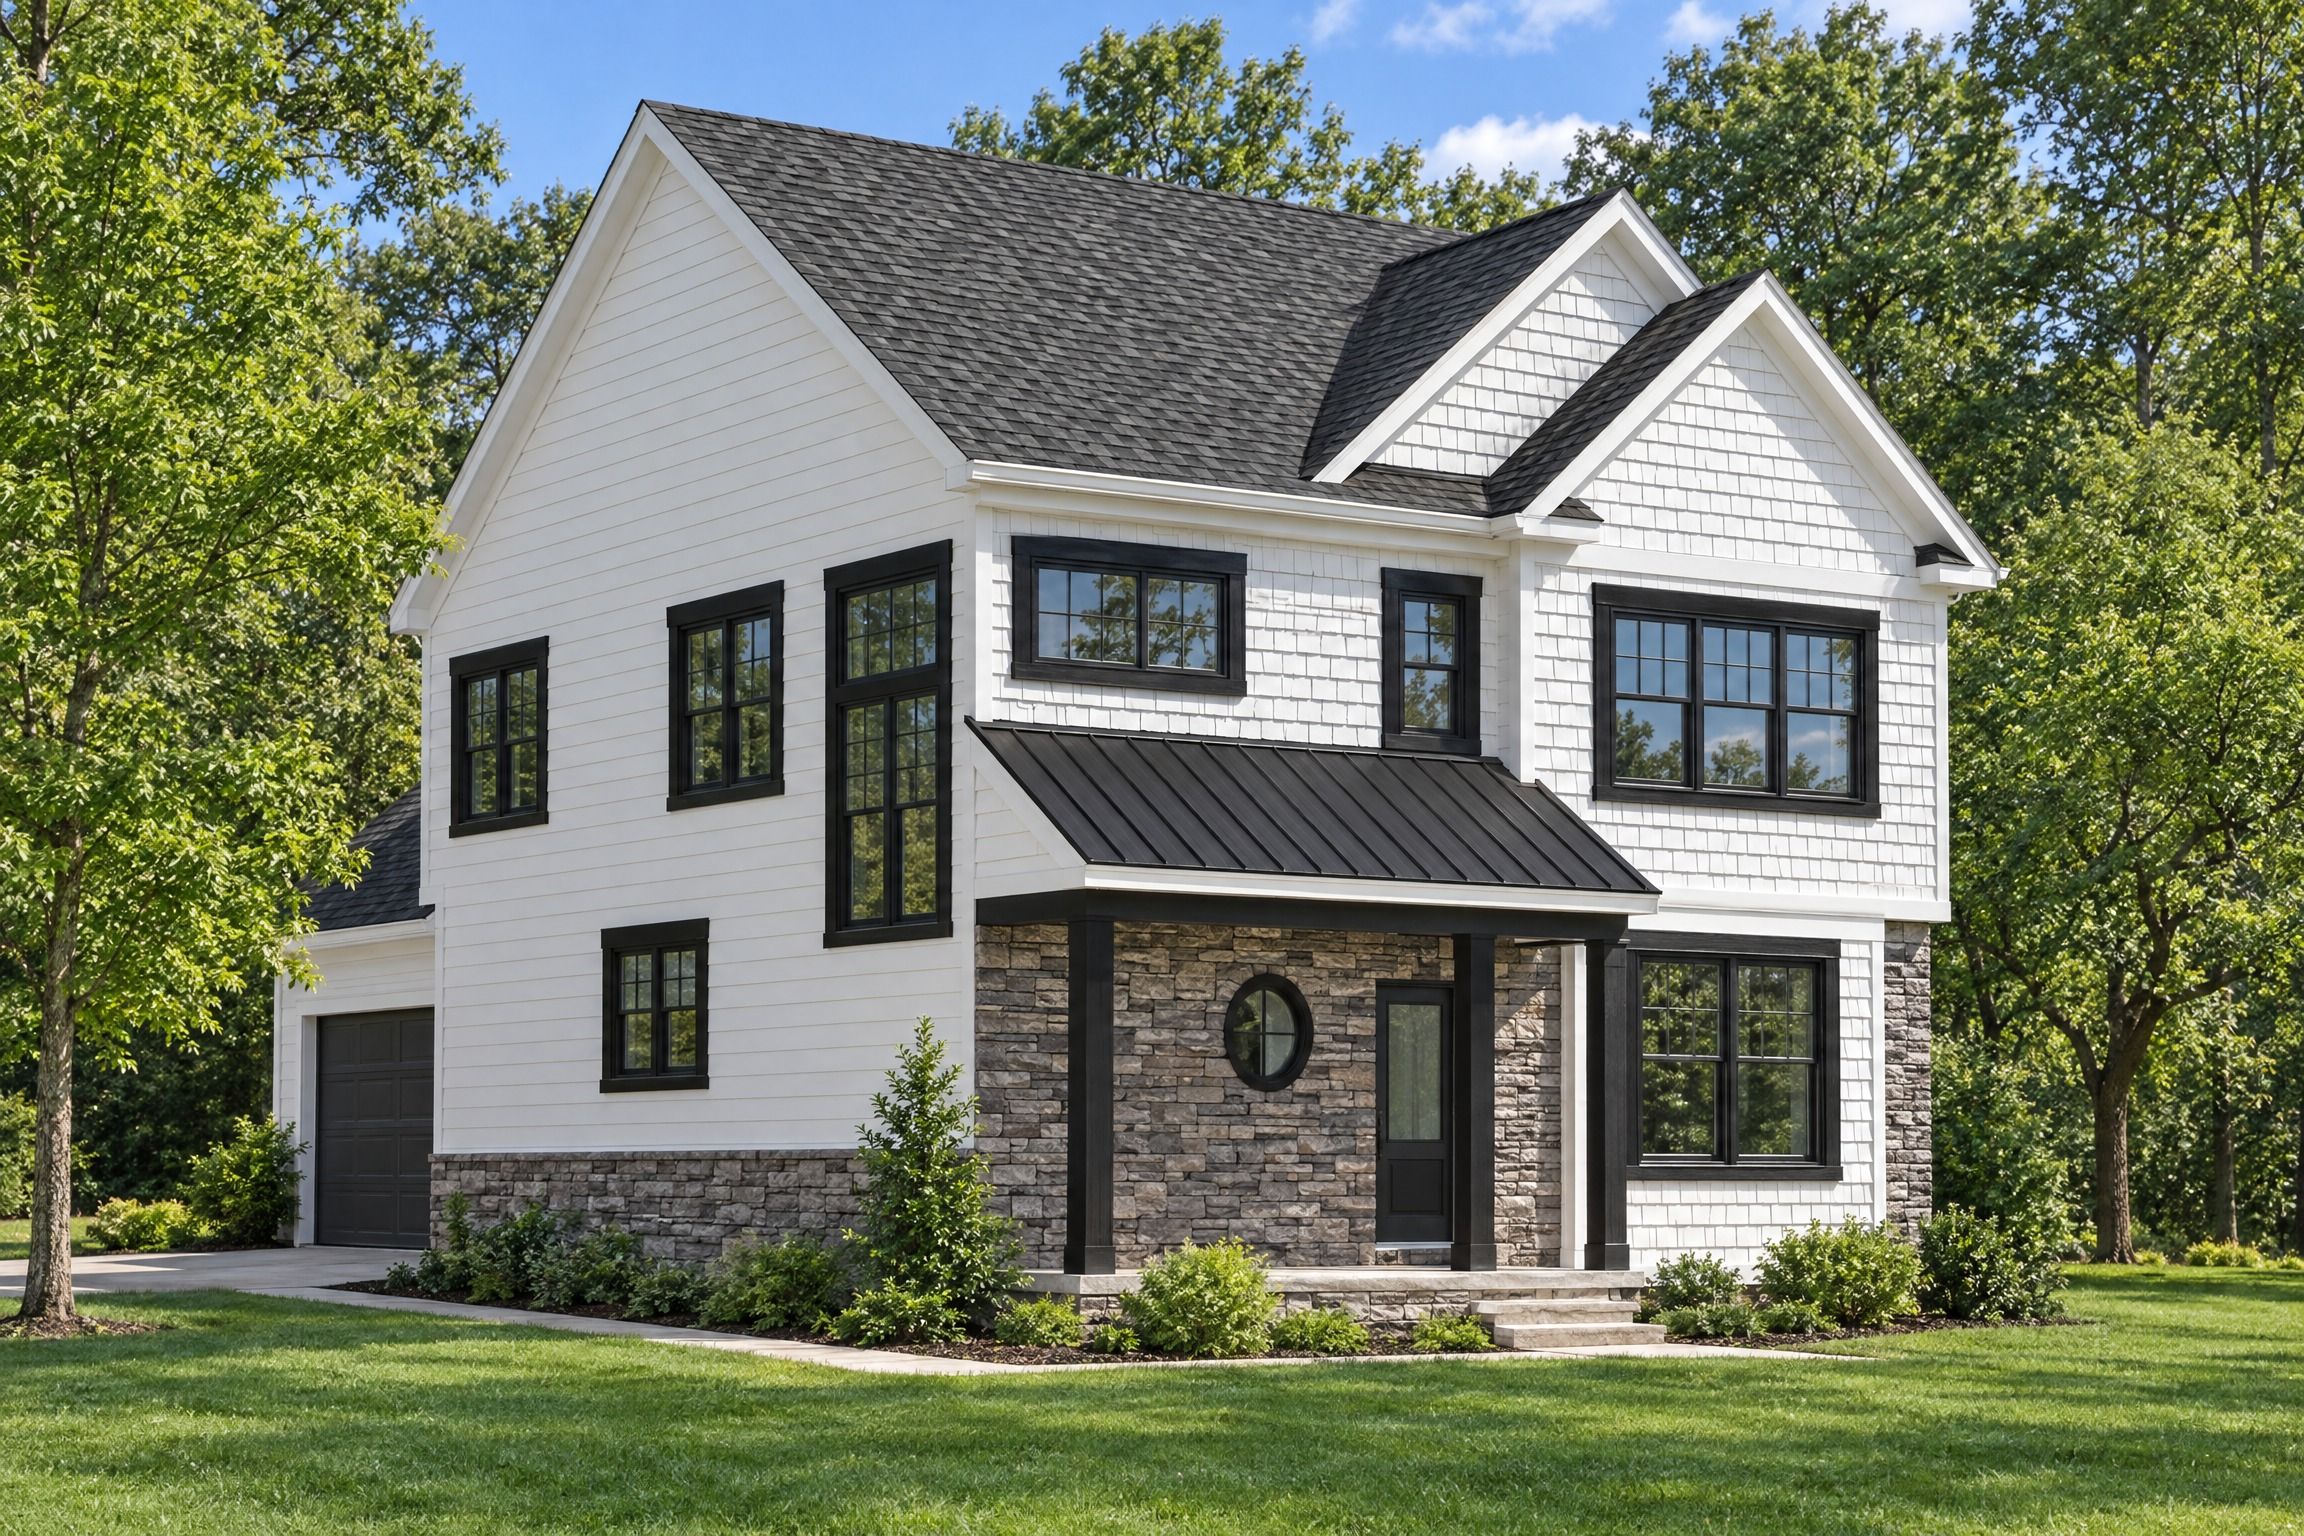 Artist's rendering
Plan RDI-H2212-24
2 Floors322,212 sf
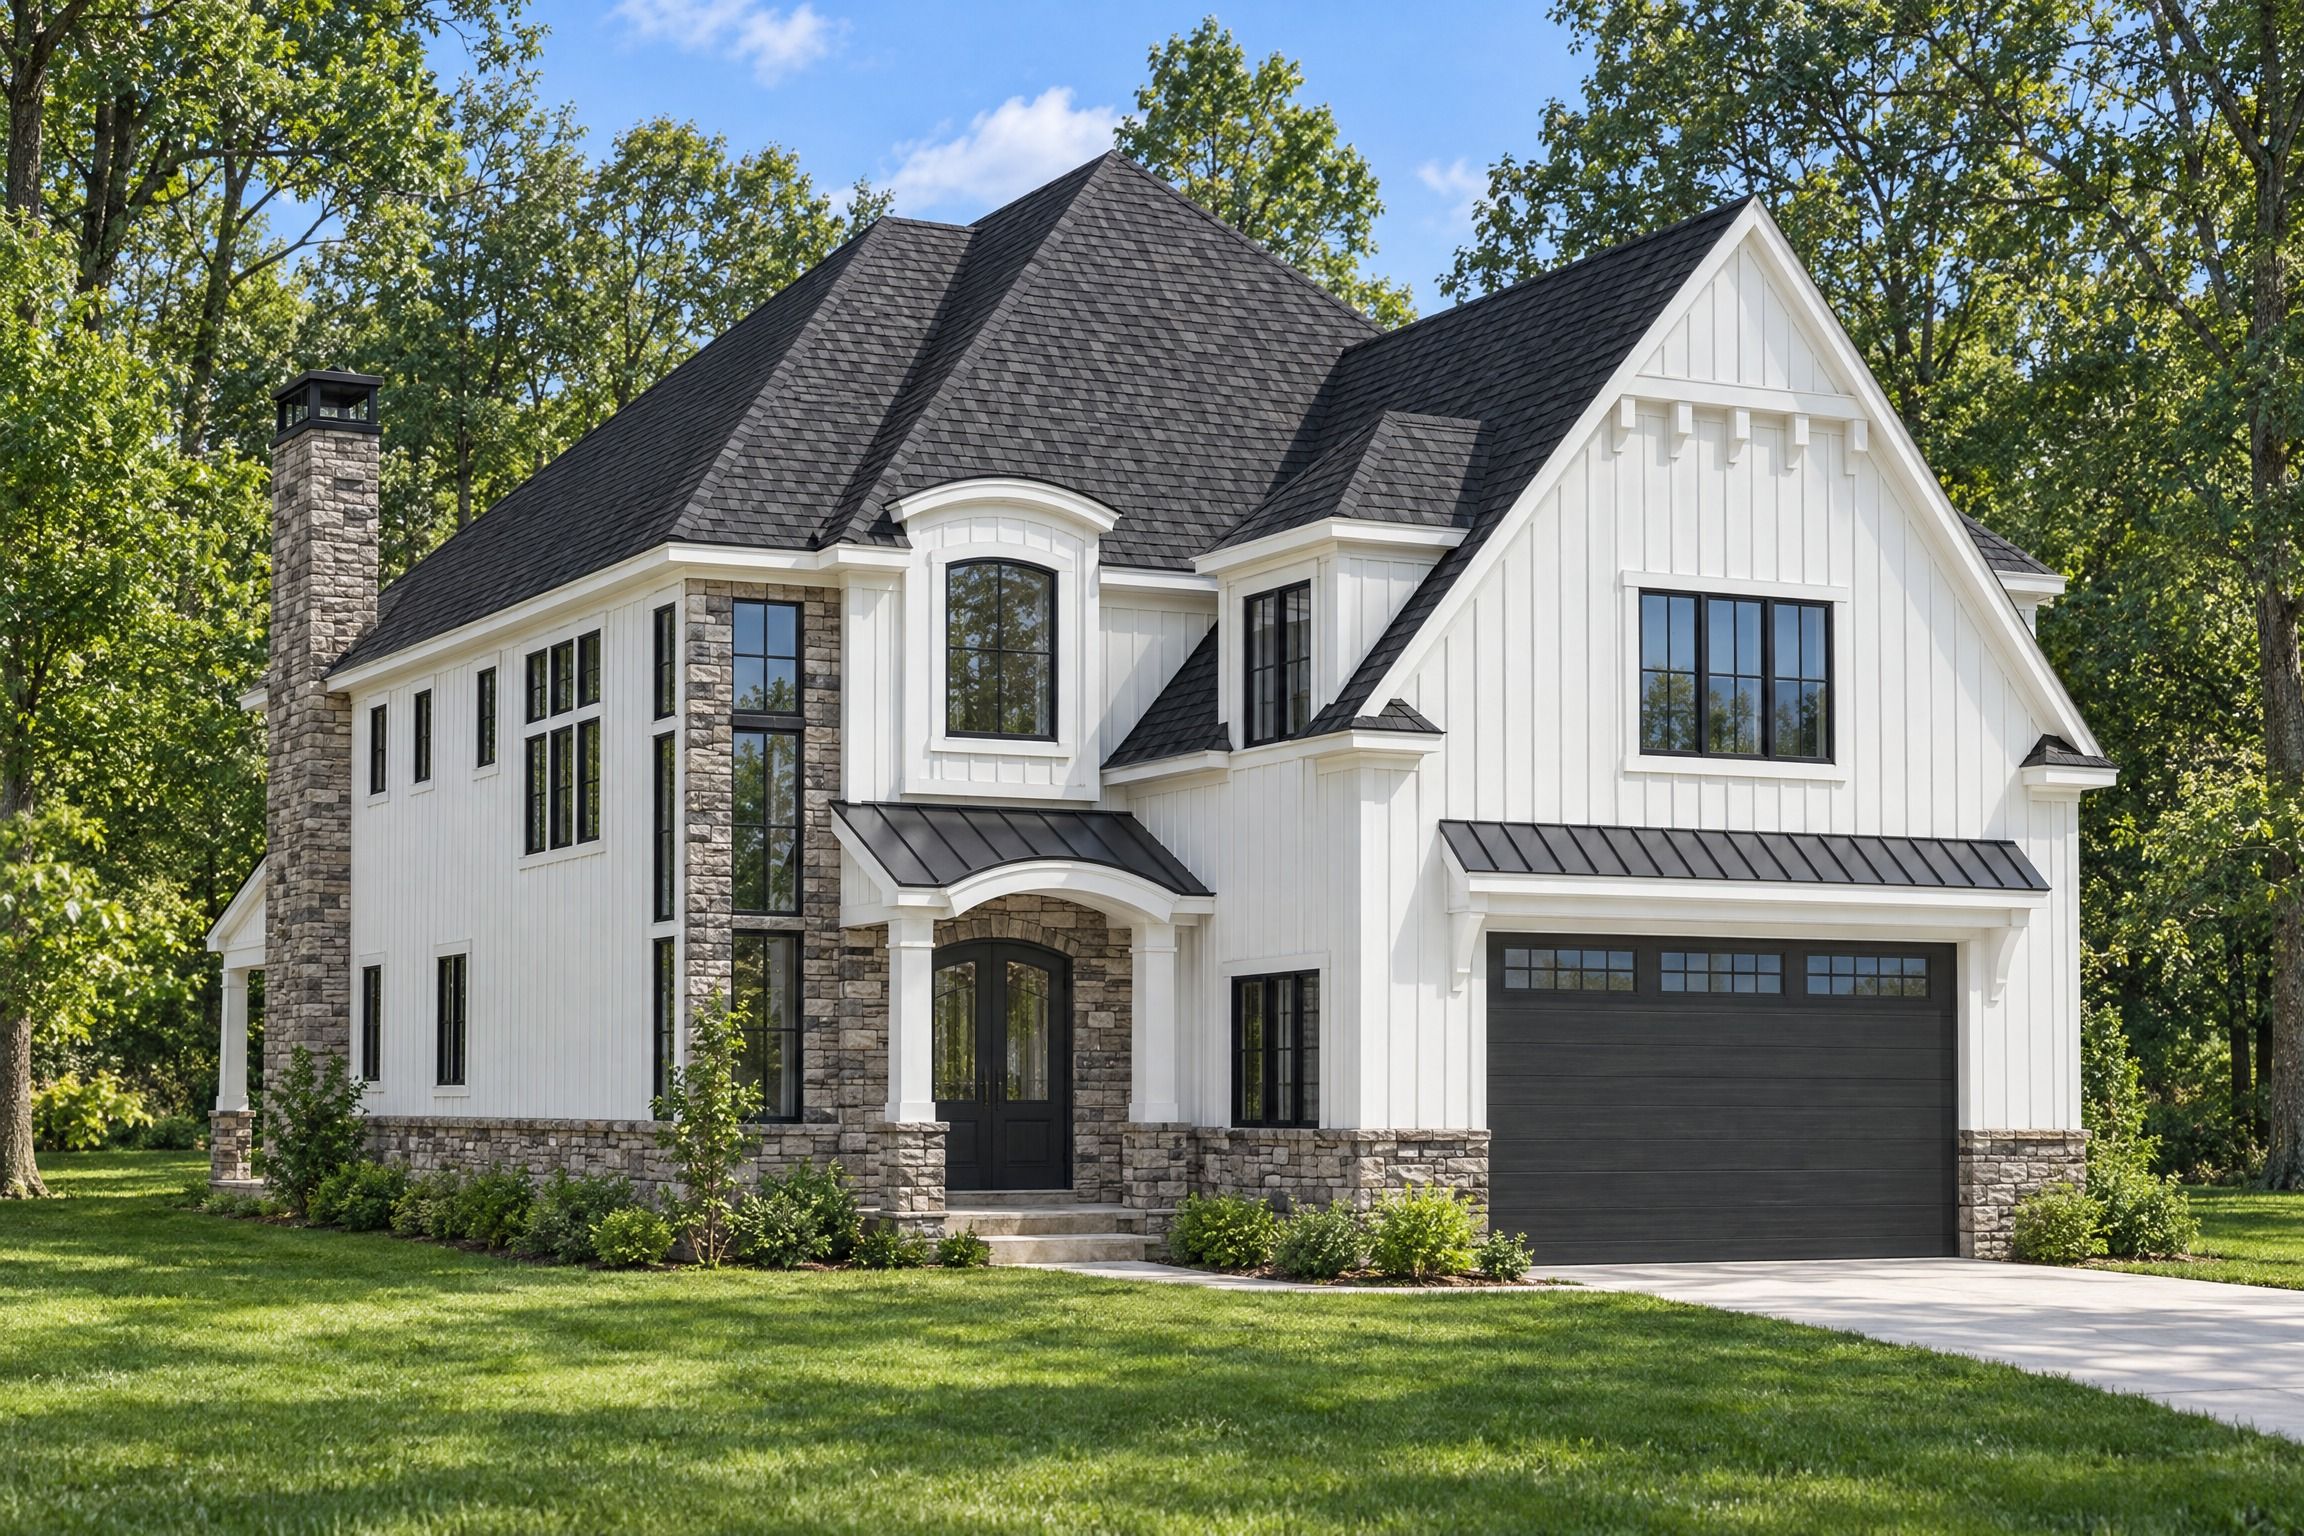 Artist's rendering
Plan RDI-H4640-24
2 Floors24,640 sf
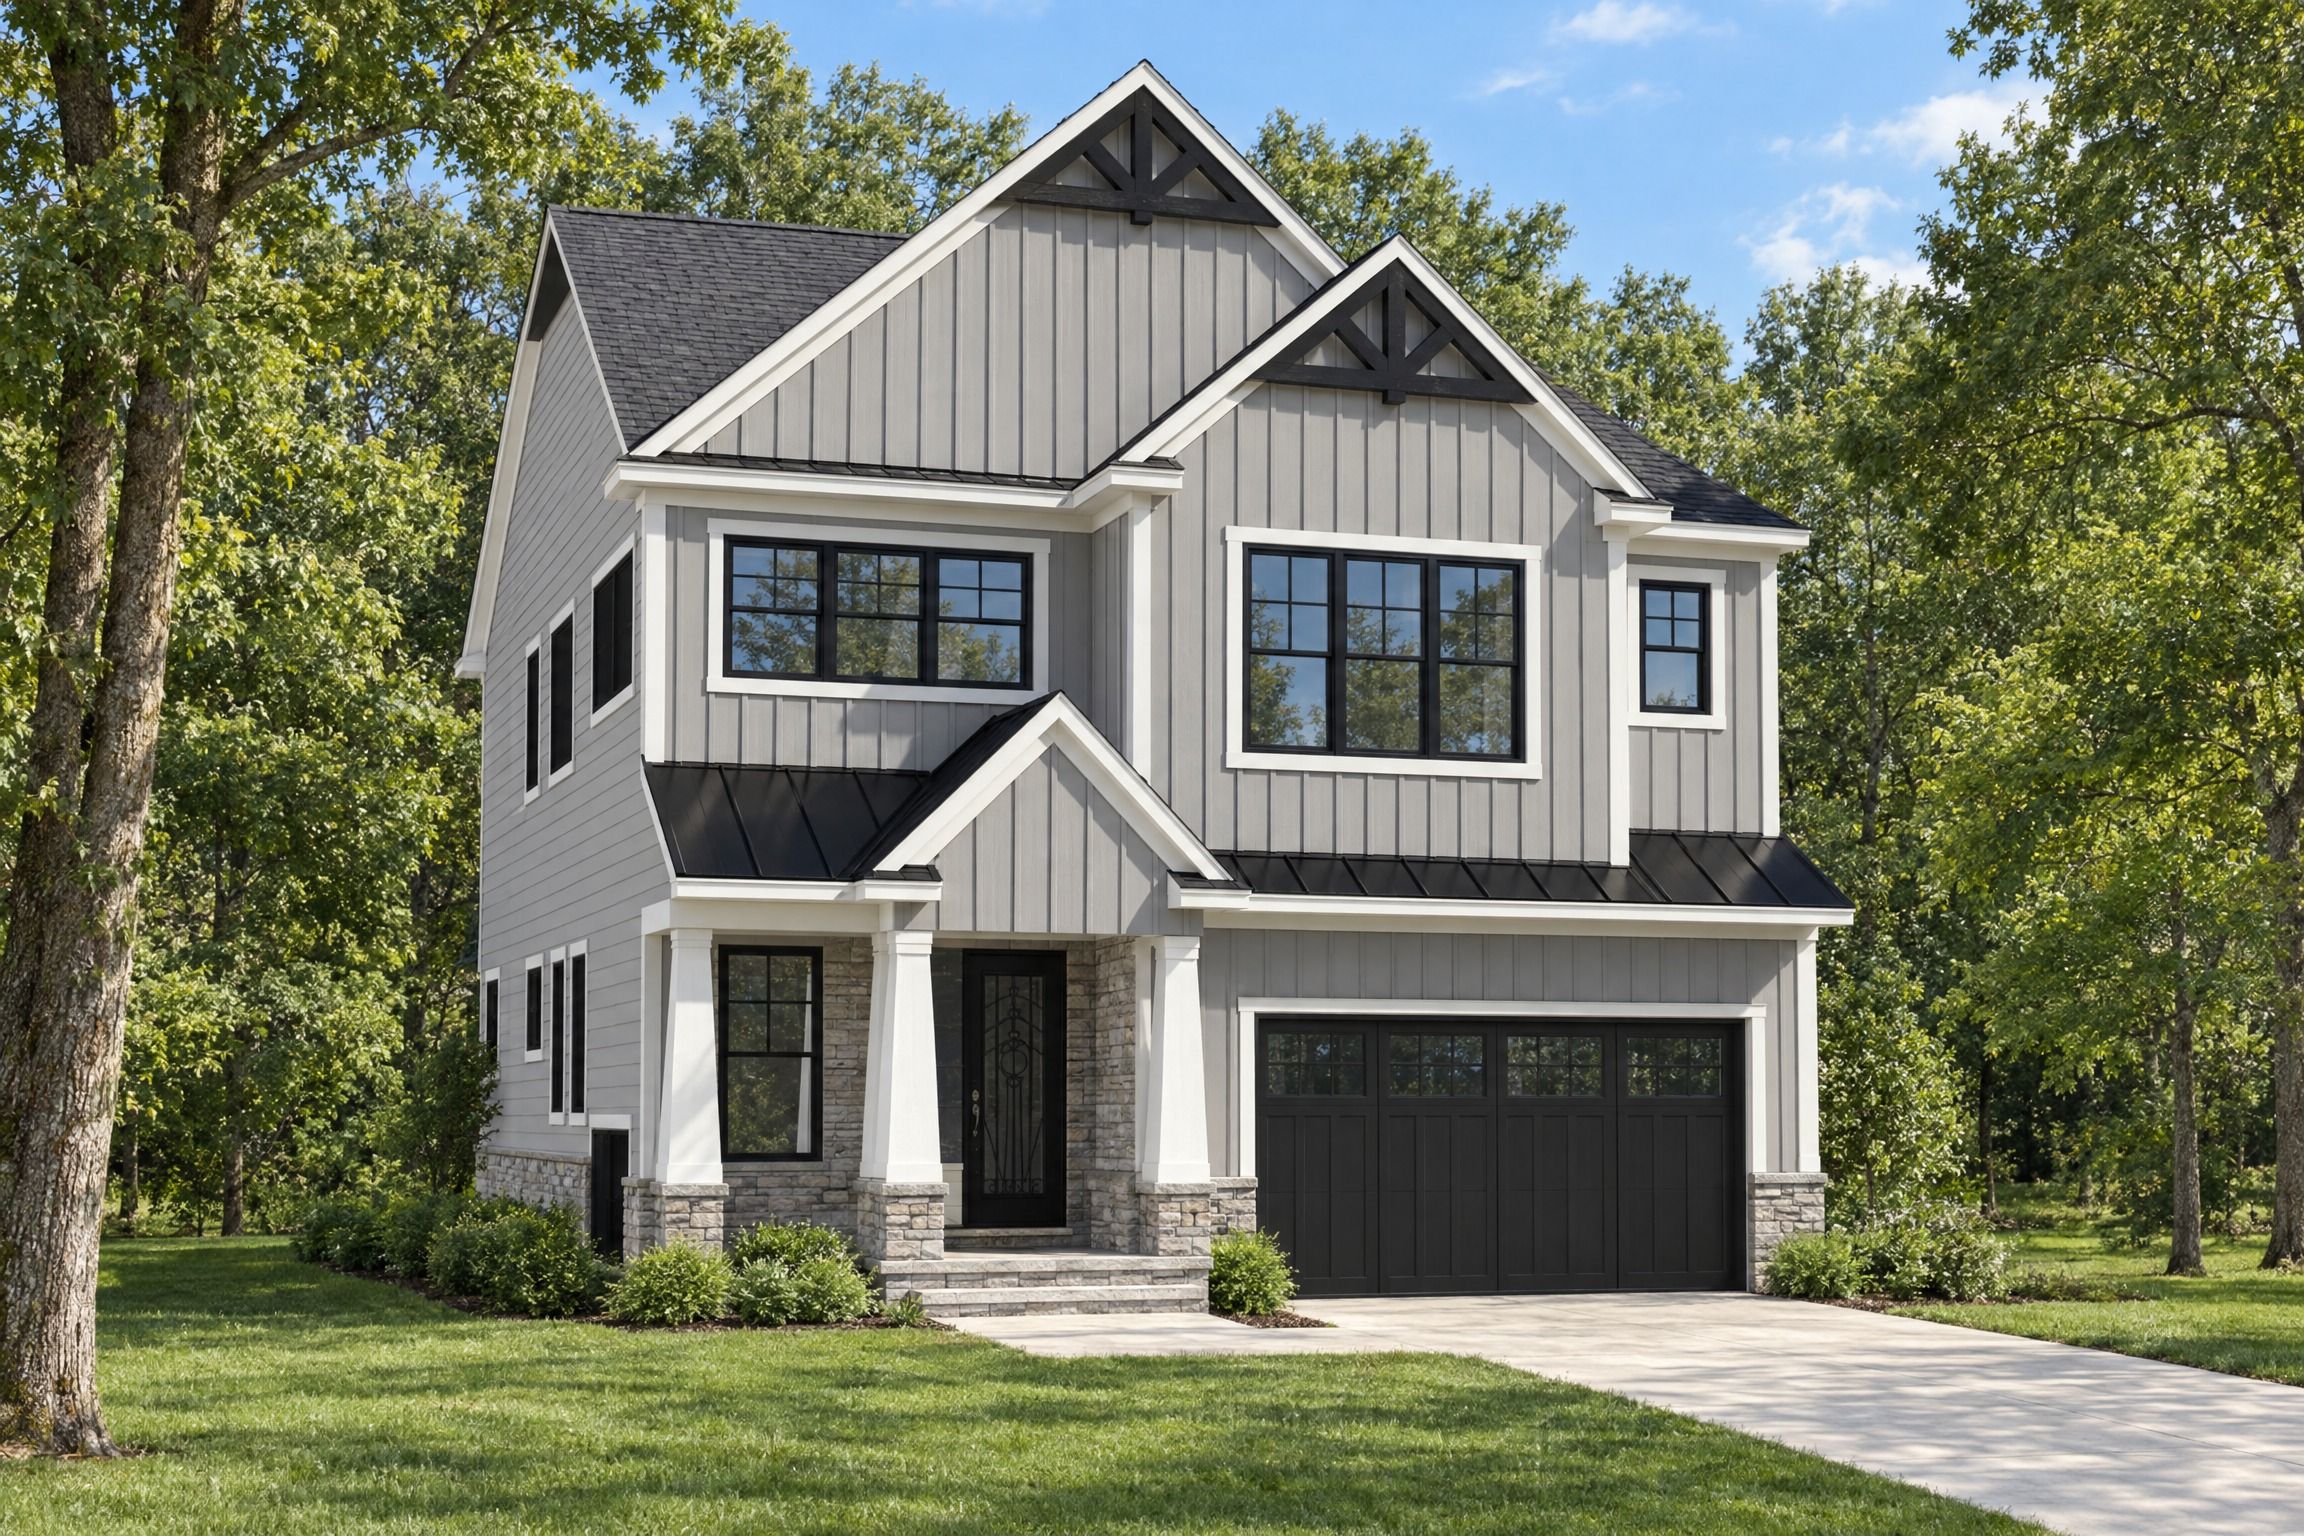 Artist's rendering
Plan RDI-H2796-22
2 Floors4322,796 sf
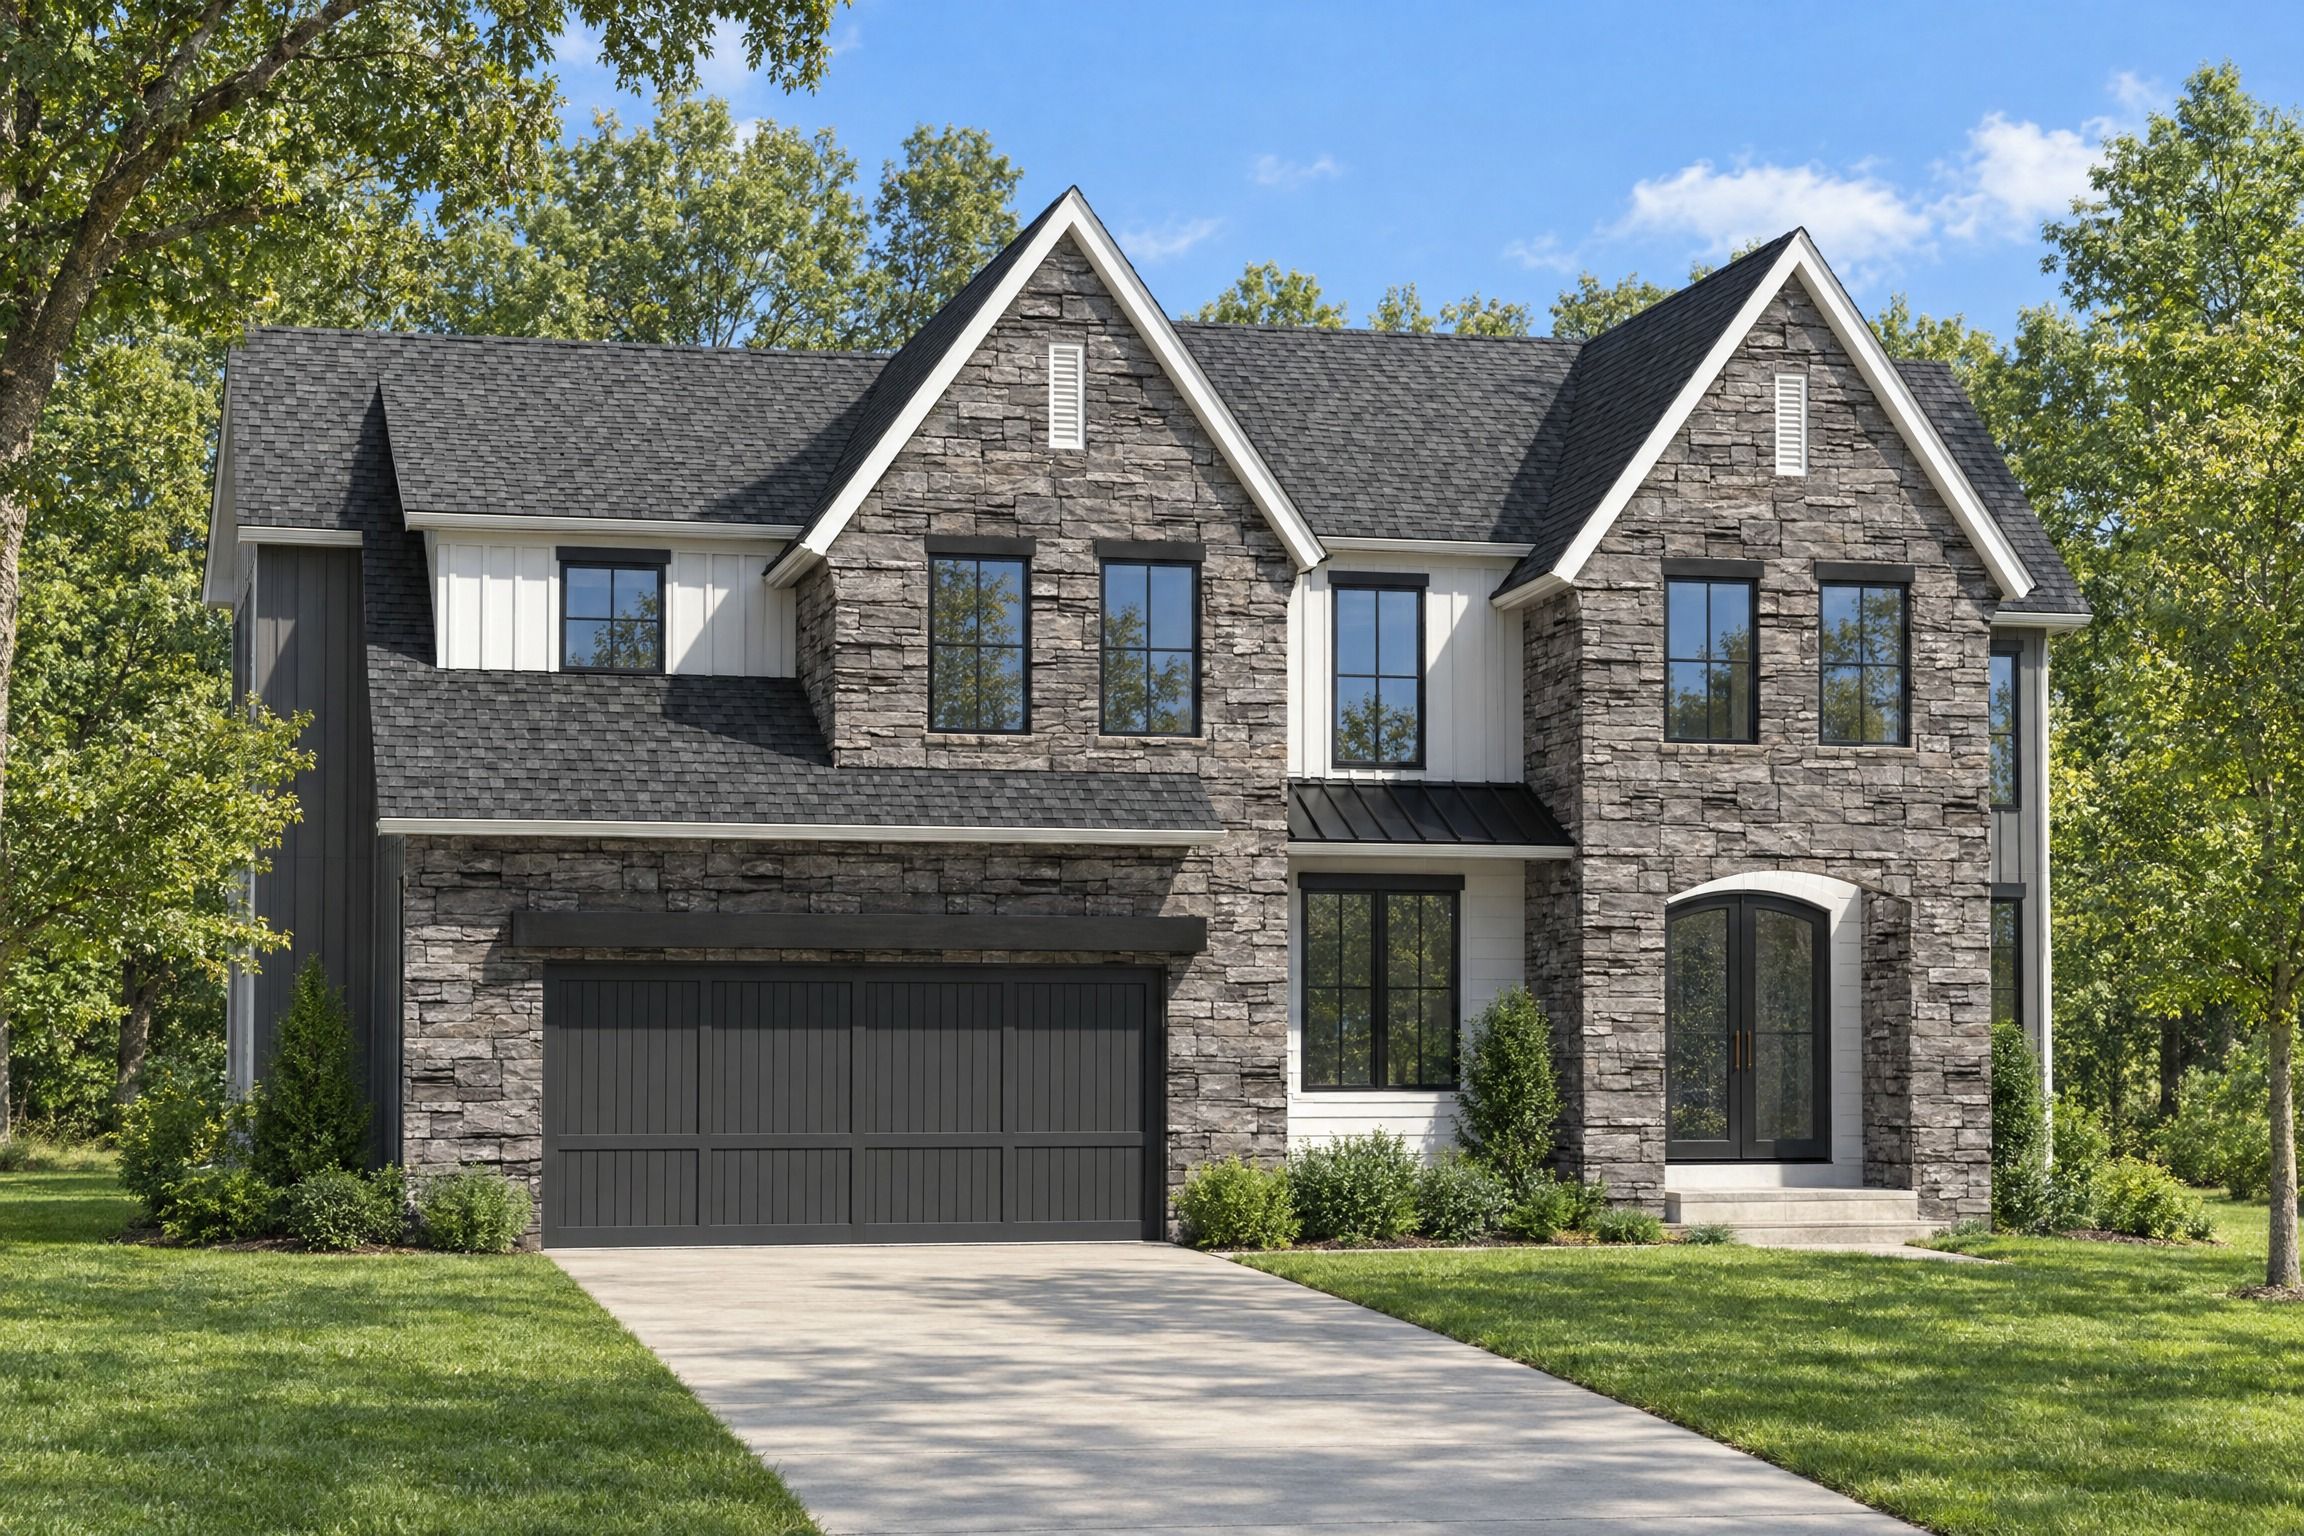 Artist's rendering
Plan RDI-H2836-22
2 Floors3222,836 sf
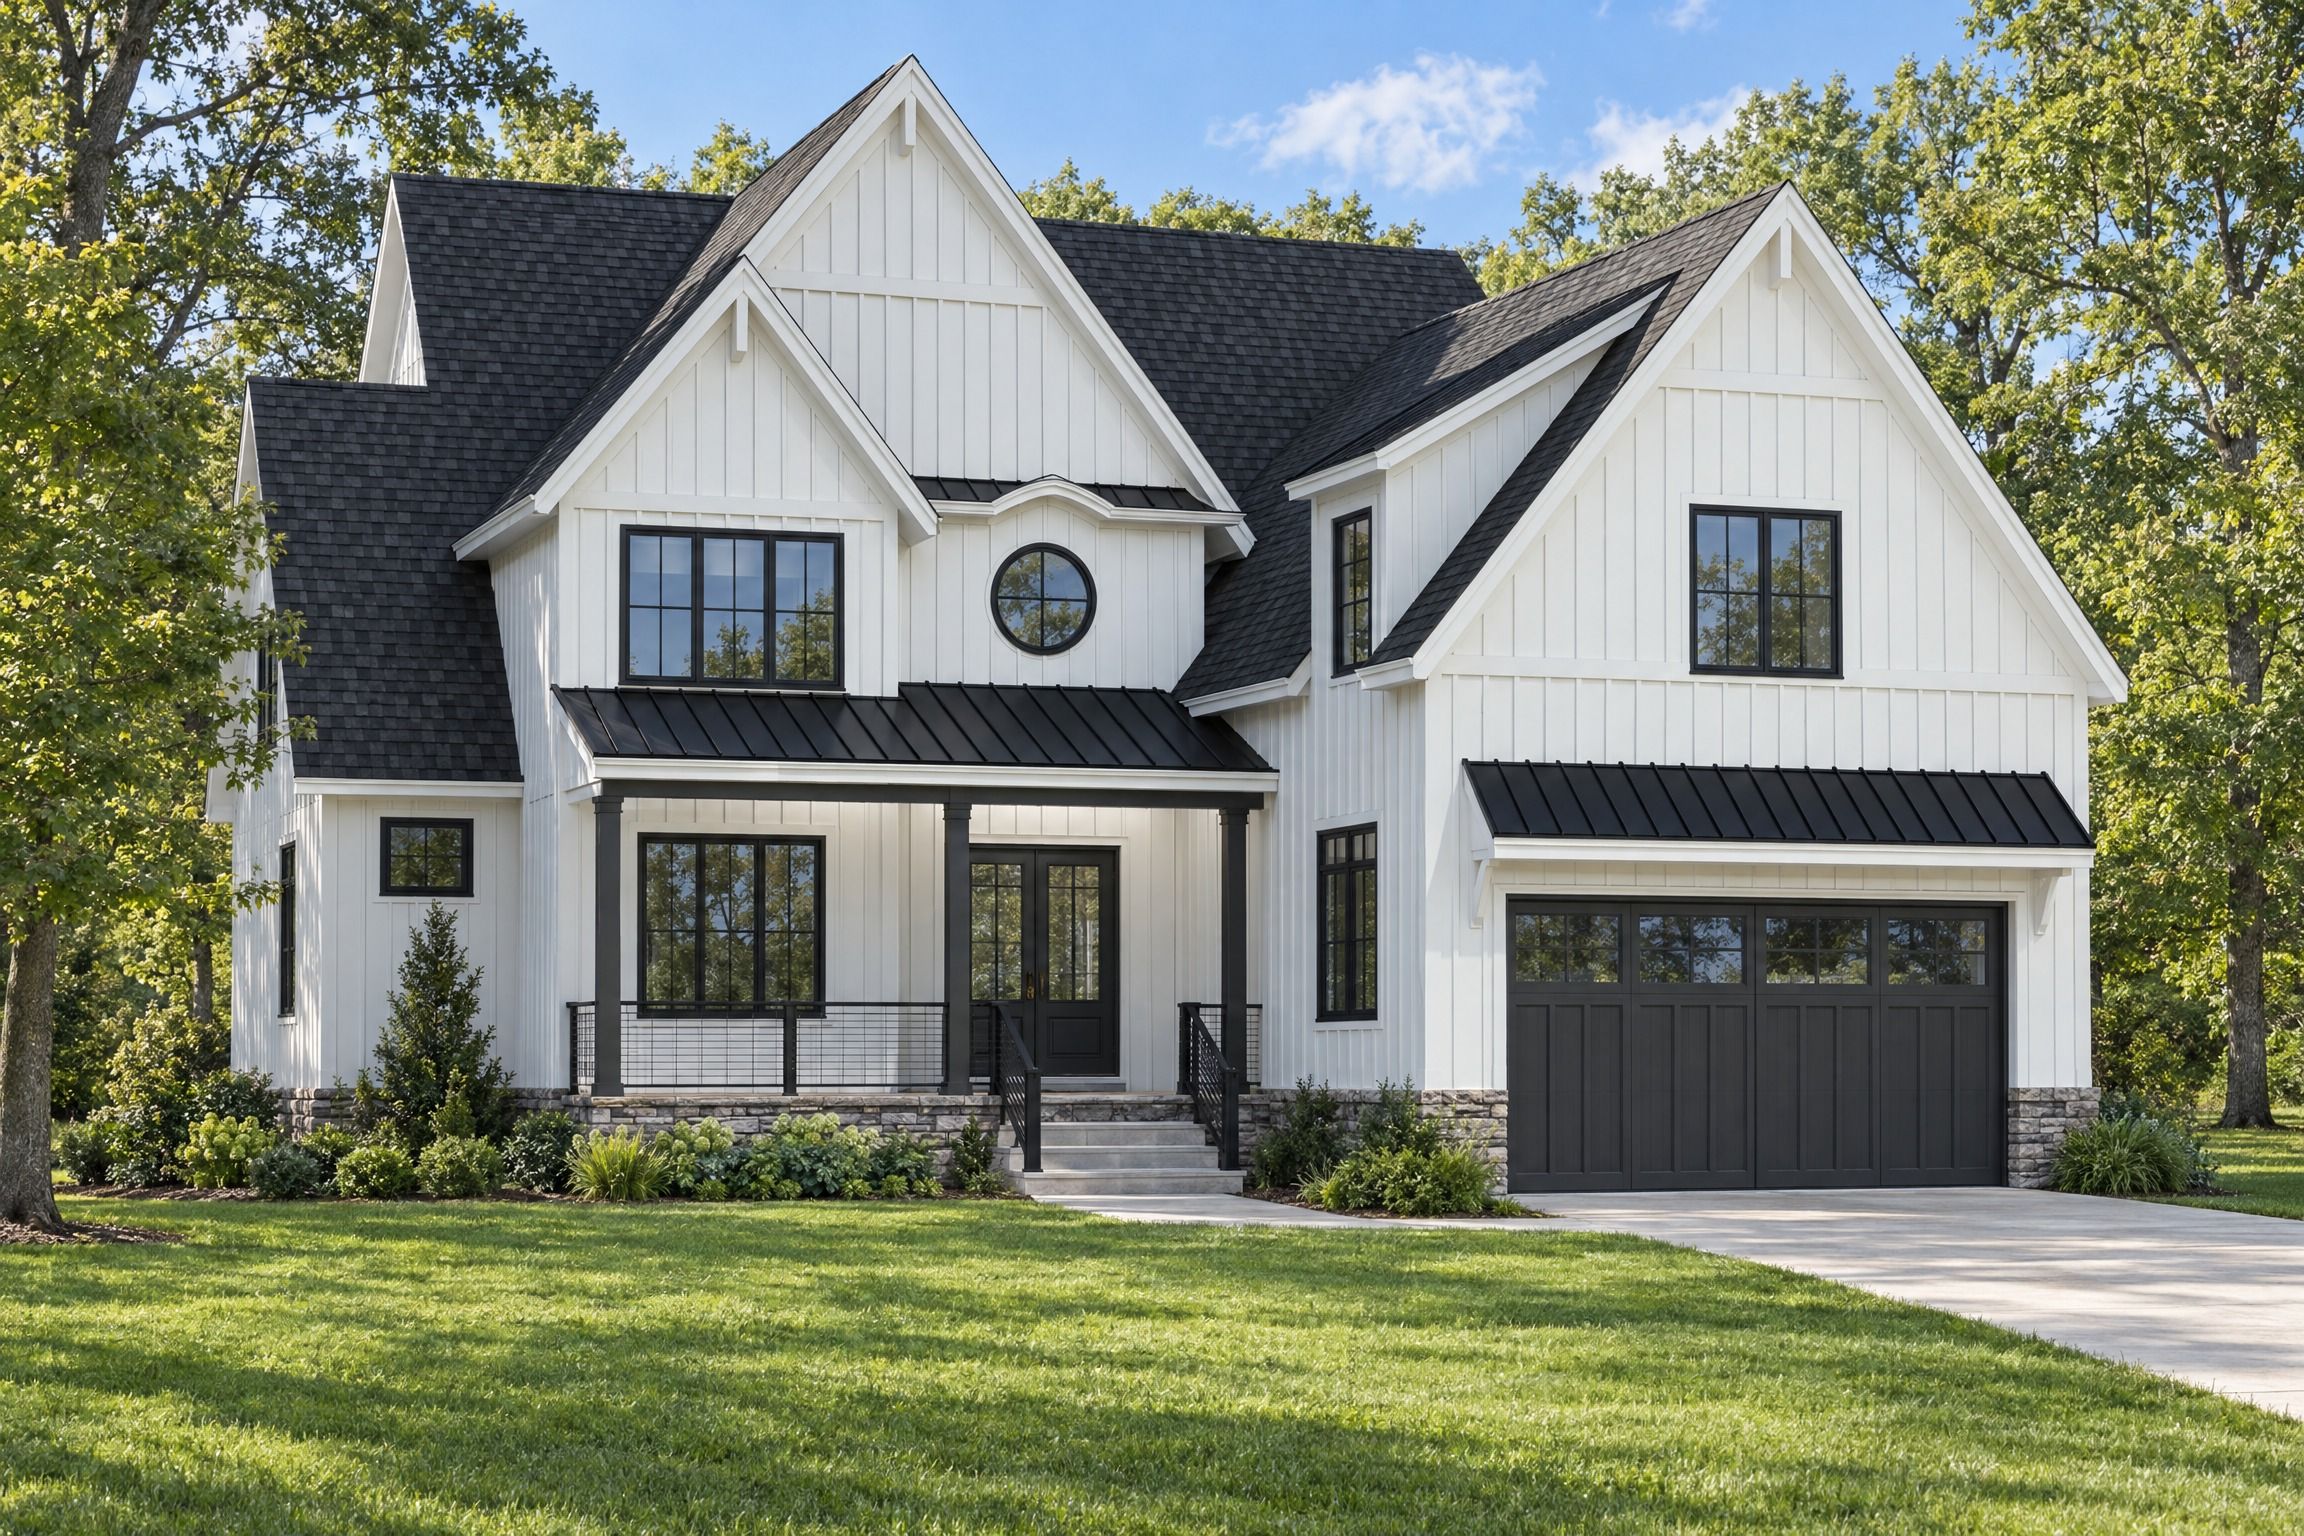 Artist's rendering
Plan RDI-H4100-22
2 Floors4344,100 sf
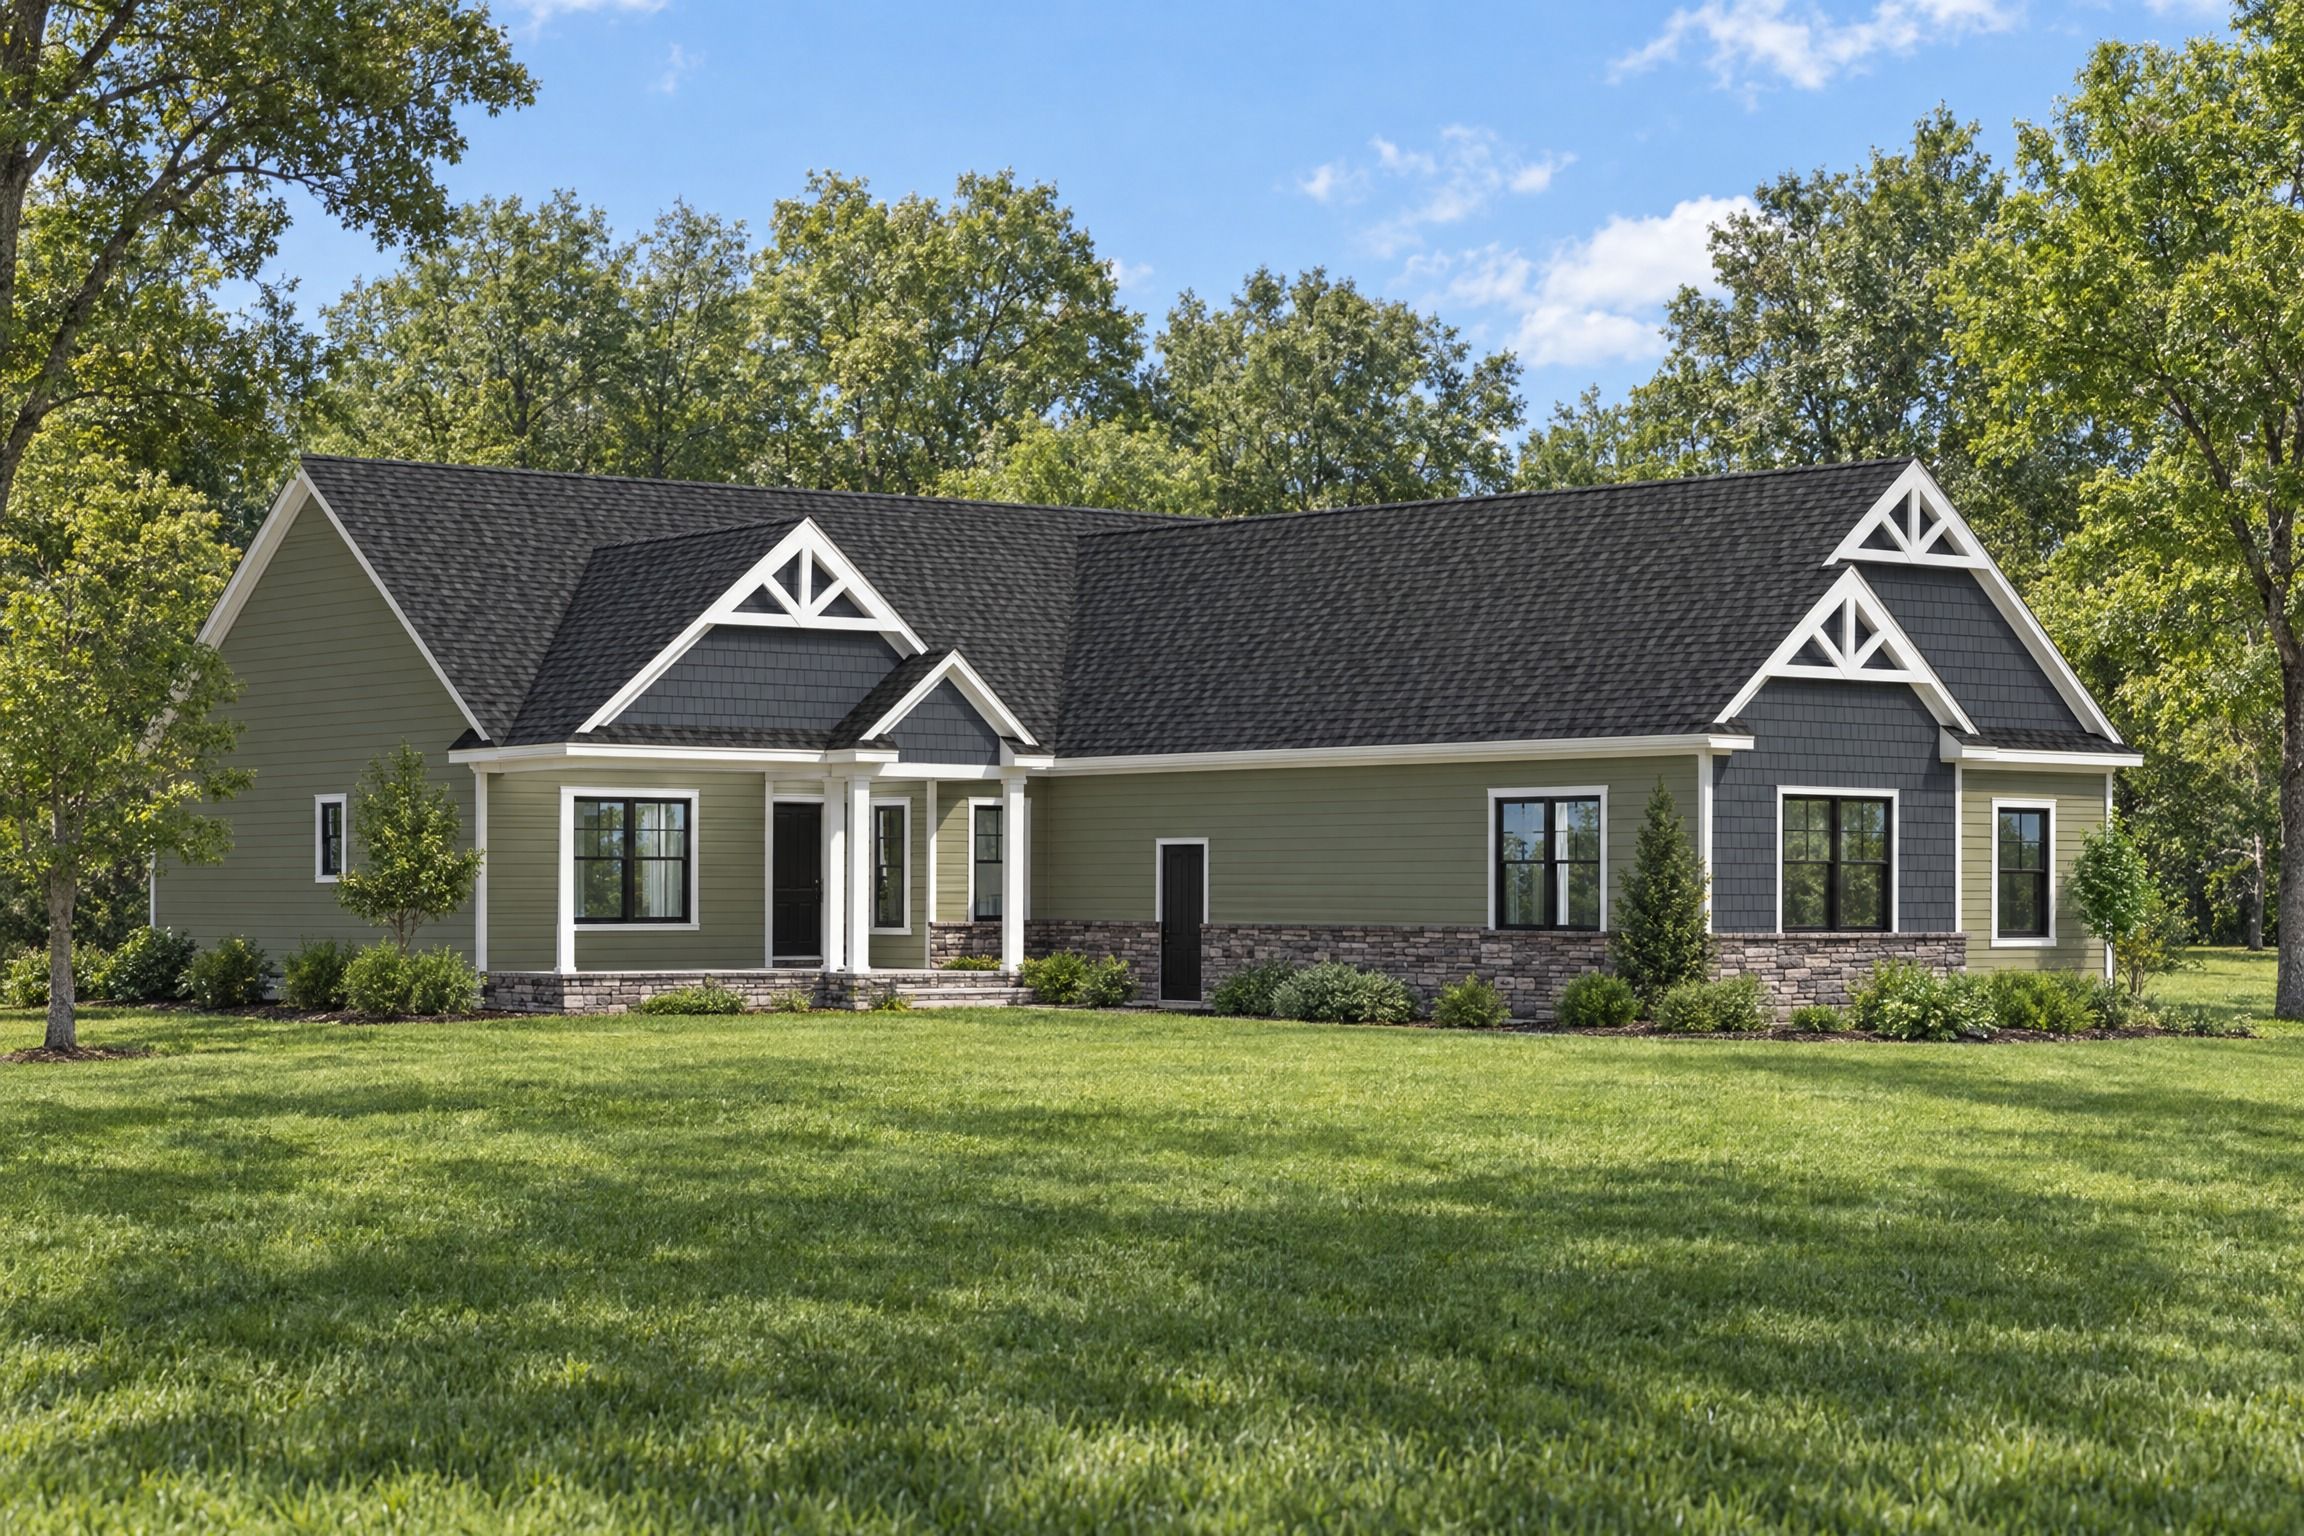 Artist's rendering
Plan RDI-H2230-22
1 Floor3232,230 sf
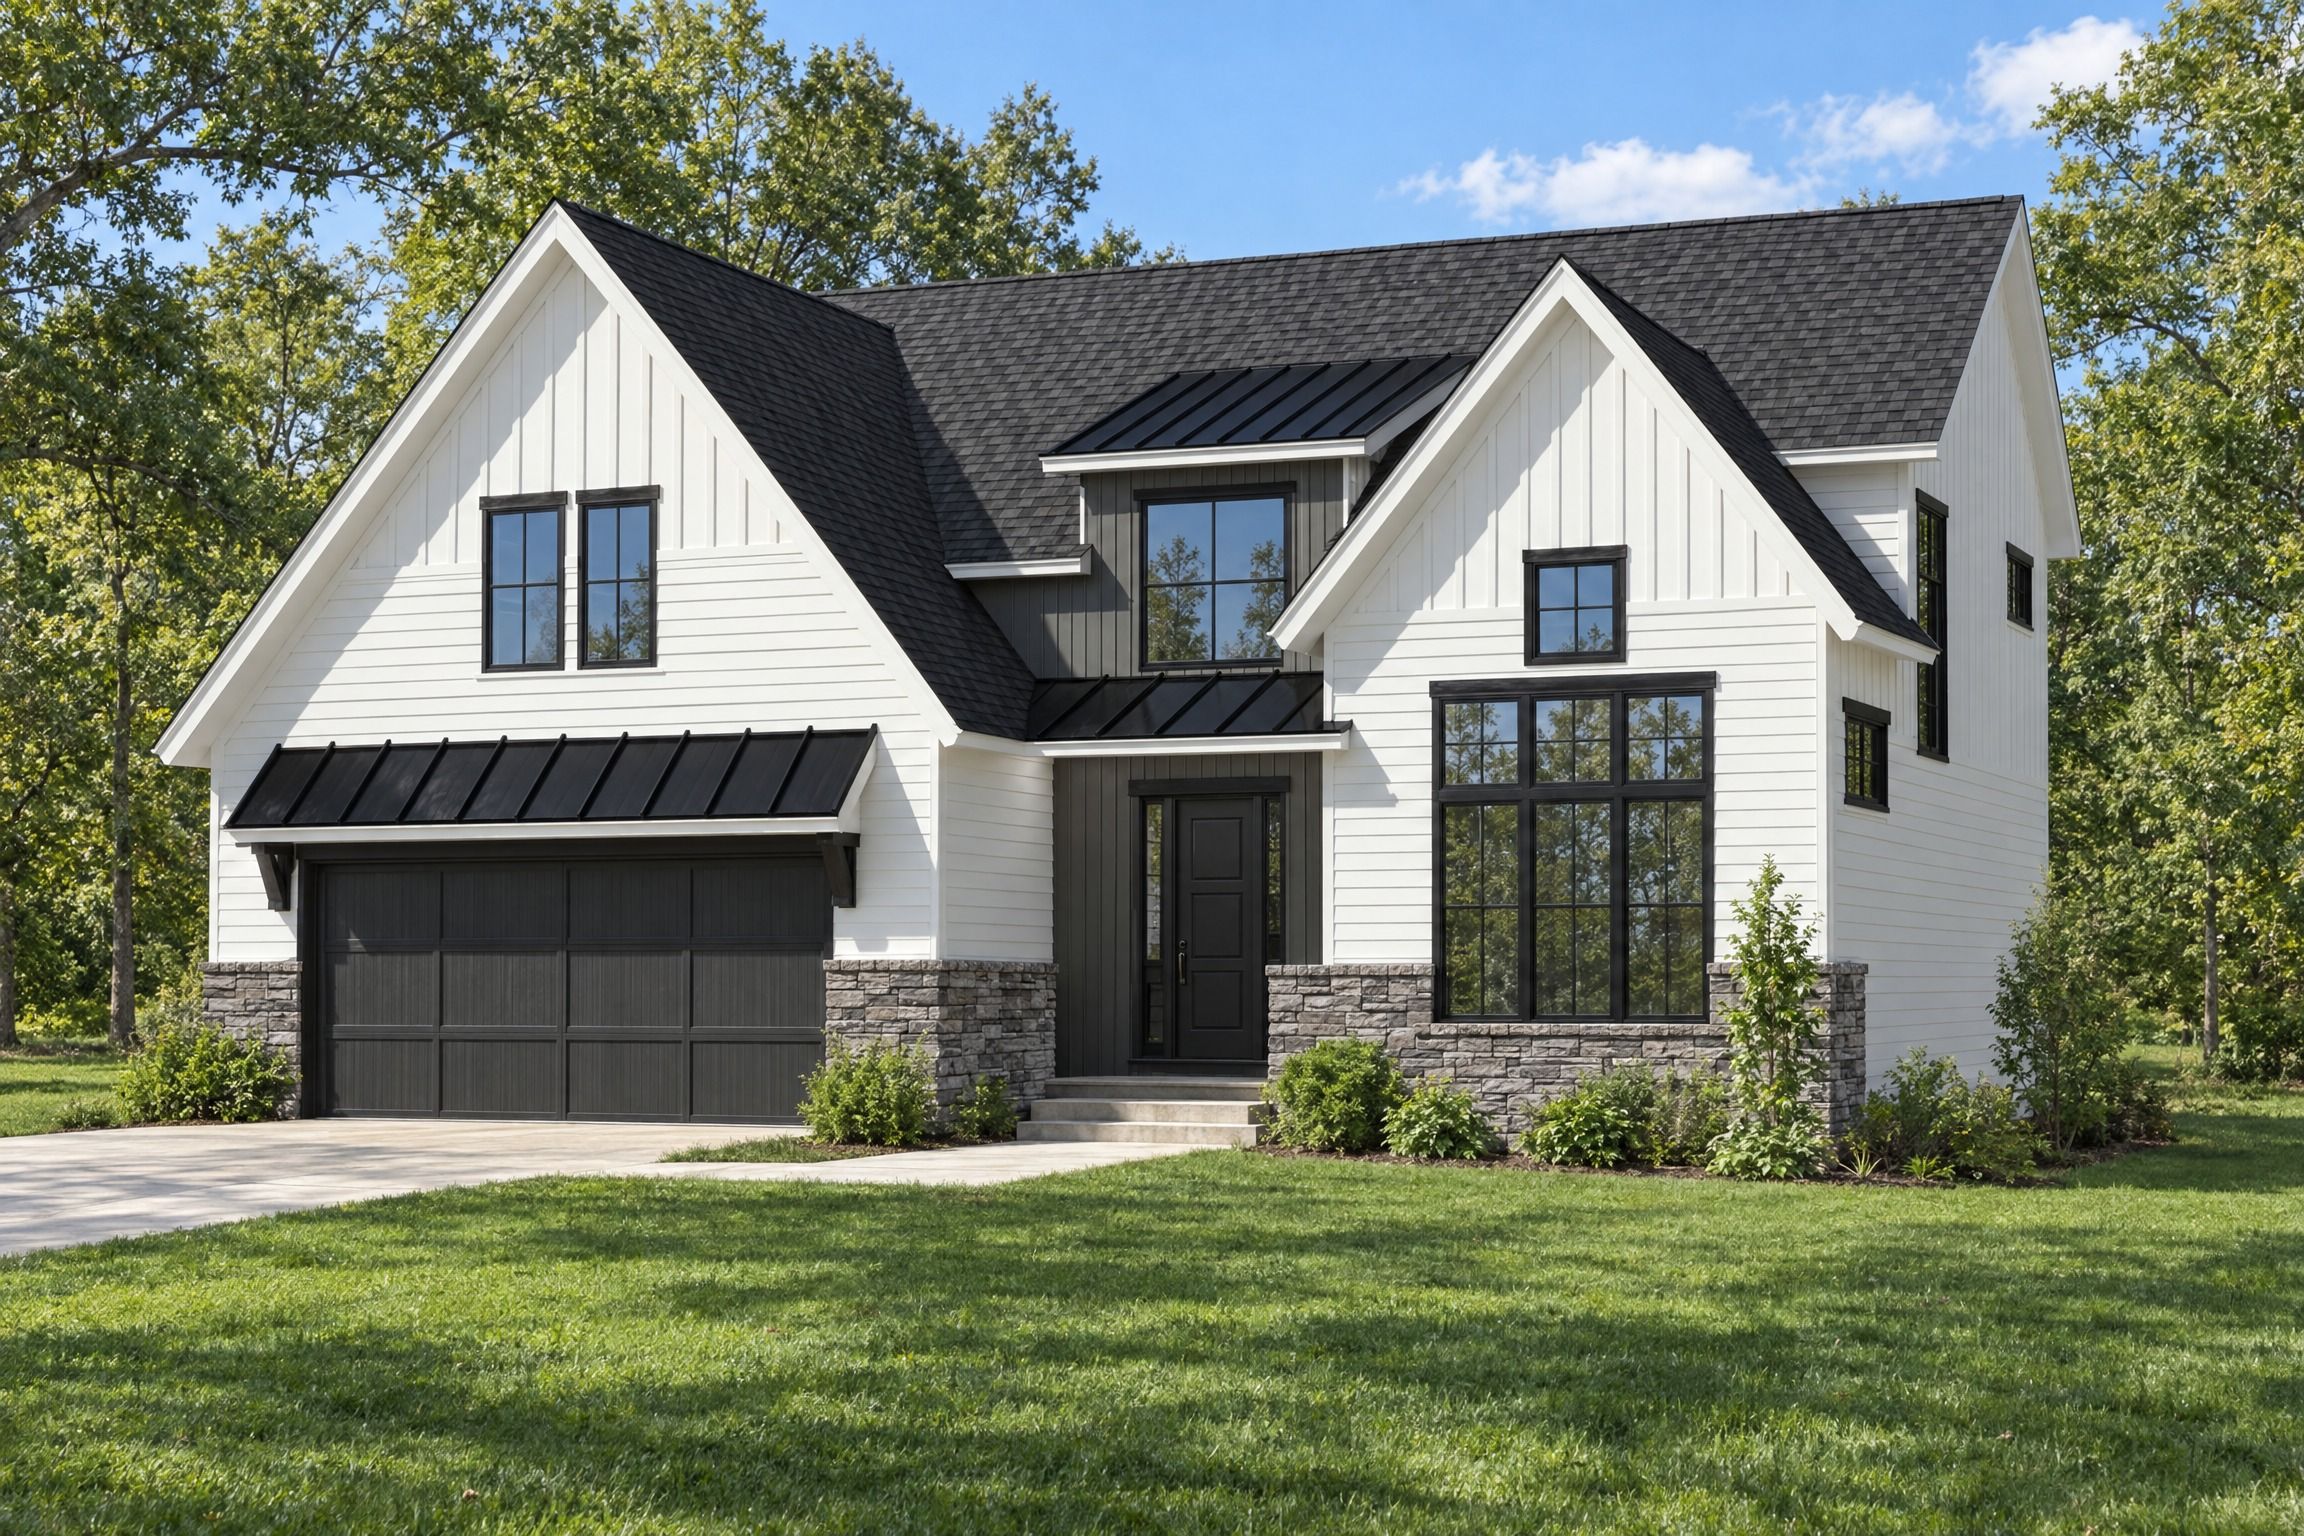 Artist's rendering
Plan RDI-H2692-22
2 Floors3222,692 sf
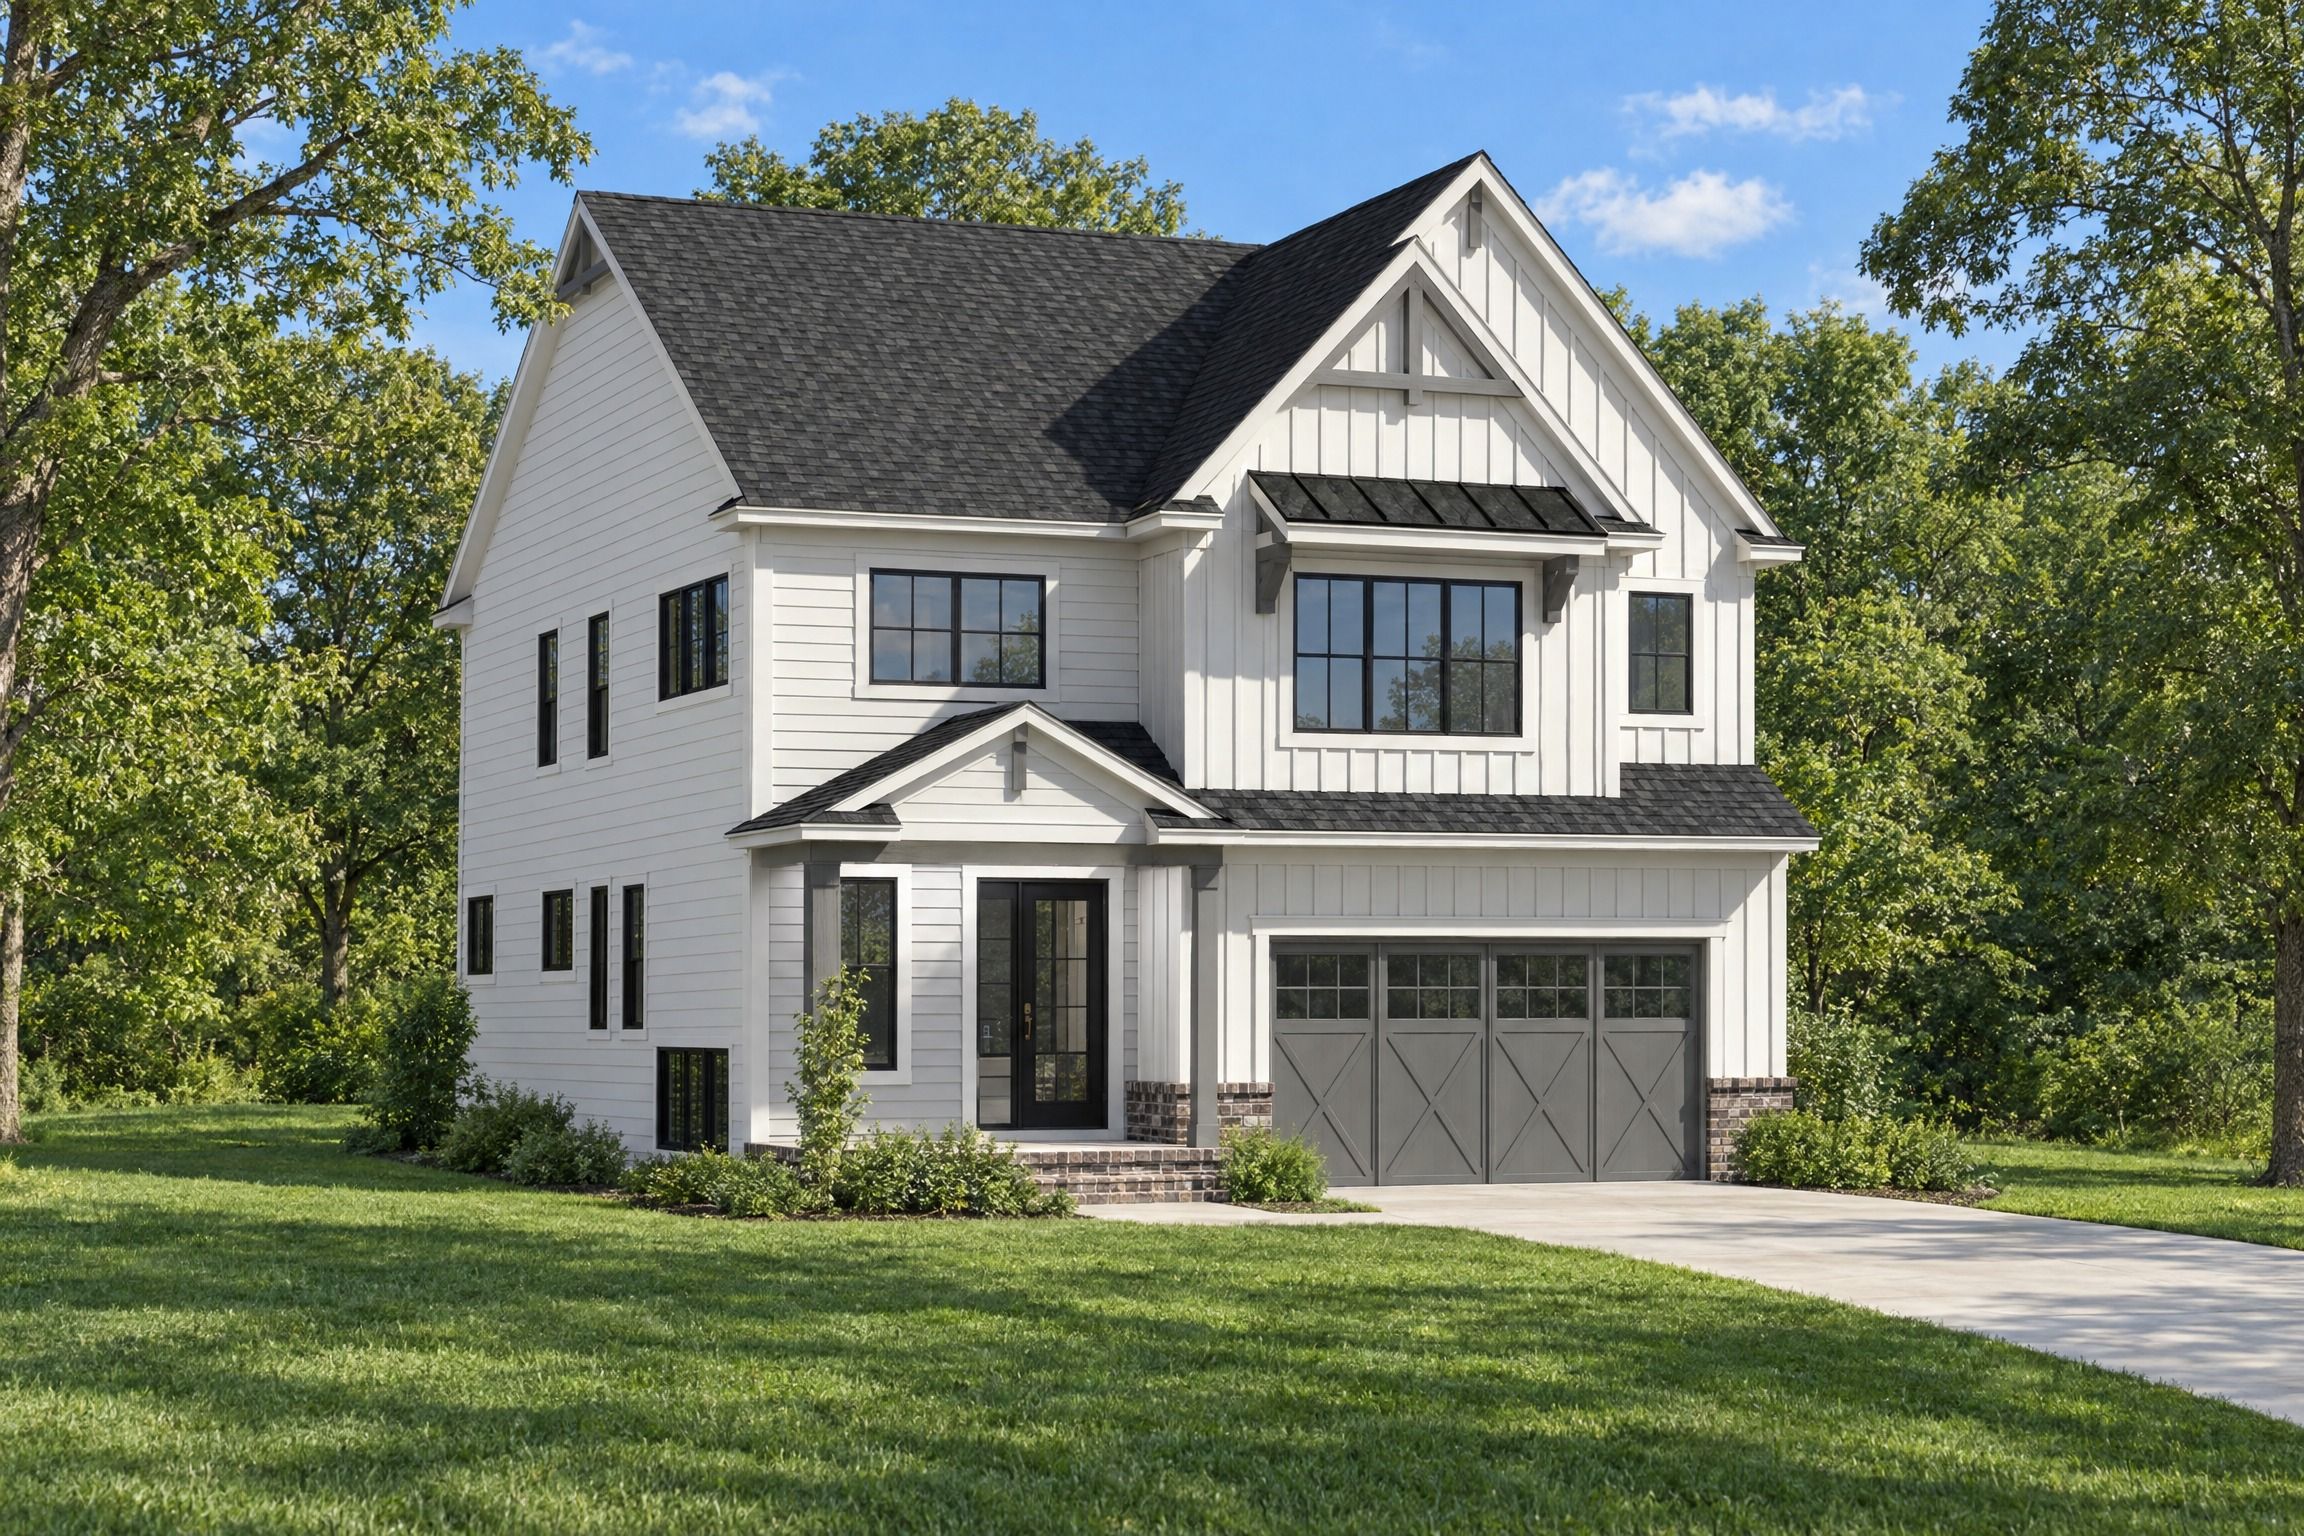 Artist's rendering
Plan RDI-H2764-22
2 Floors4422,764 sf
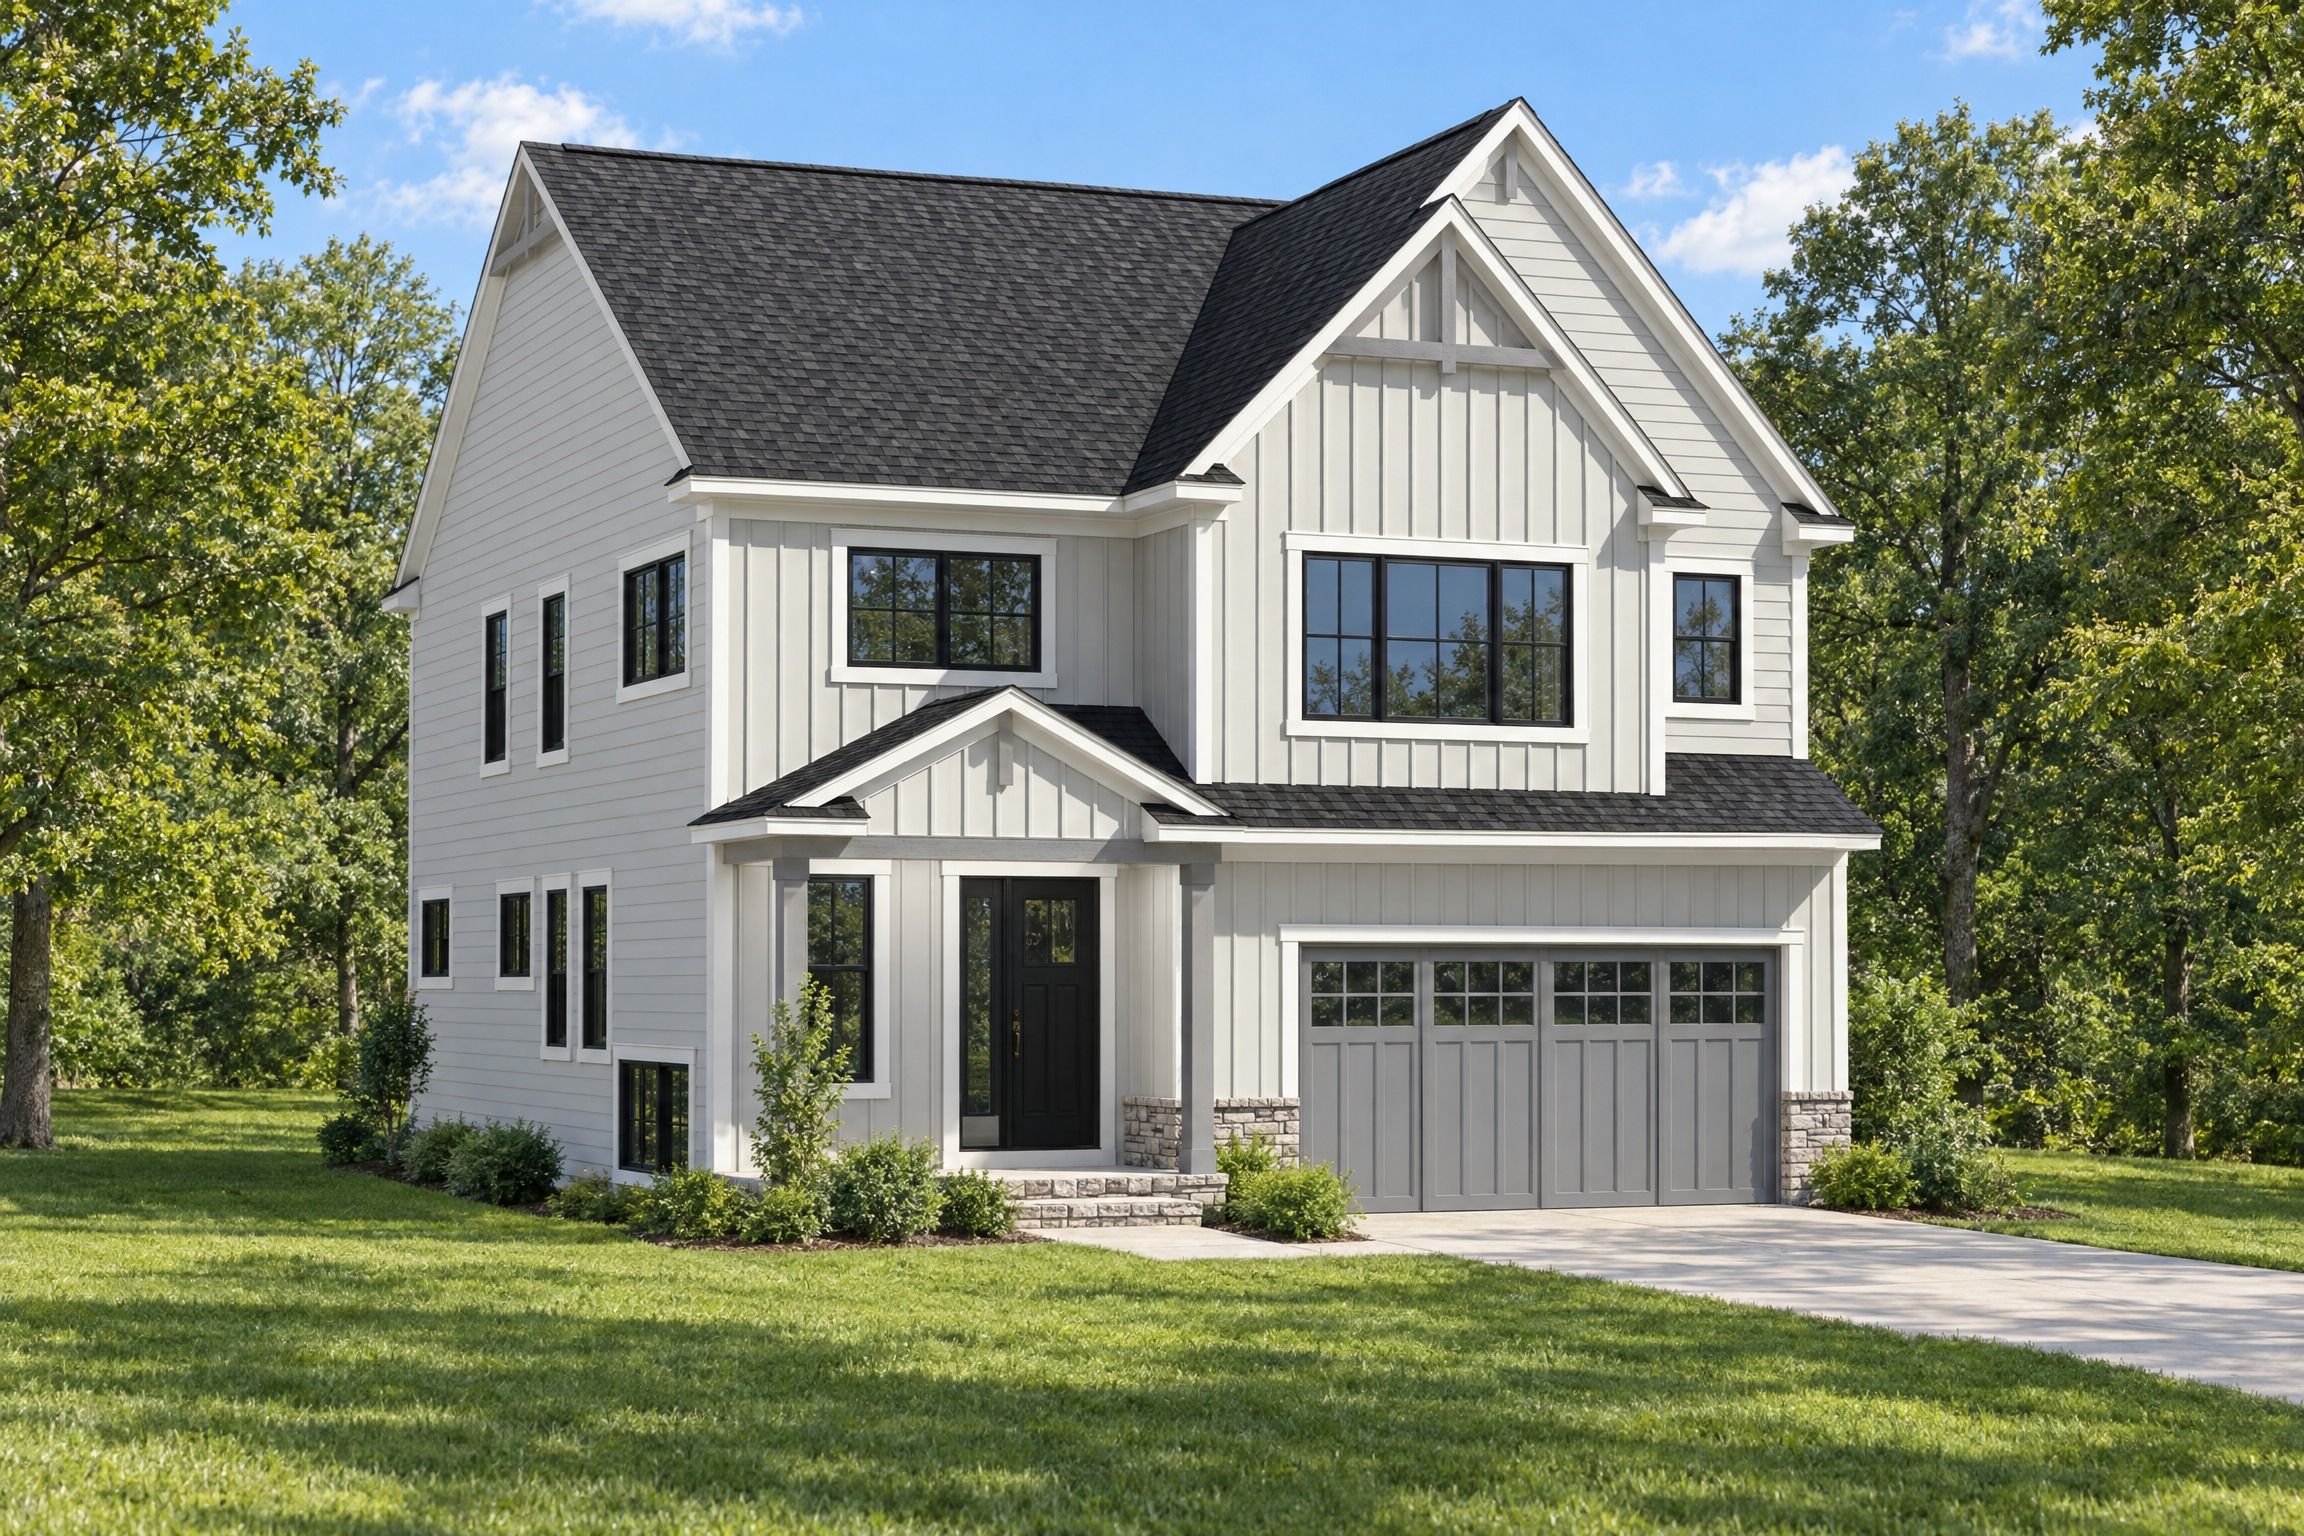 Artist's rendering
Plan RDI-H2760-22
2 Floors4322,760 sf