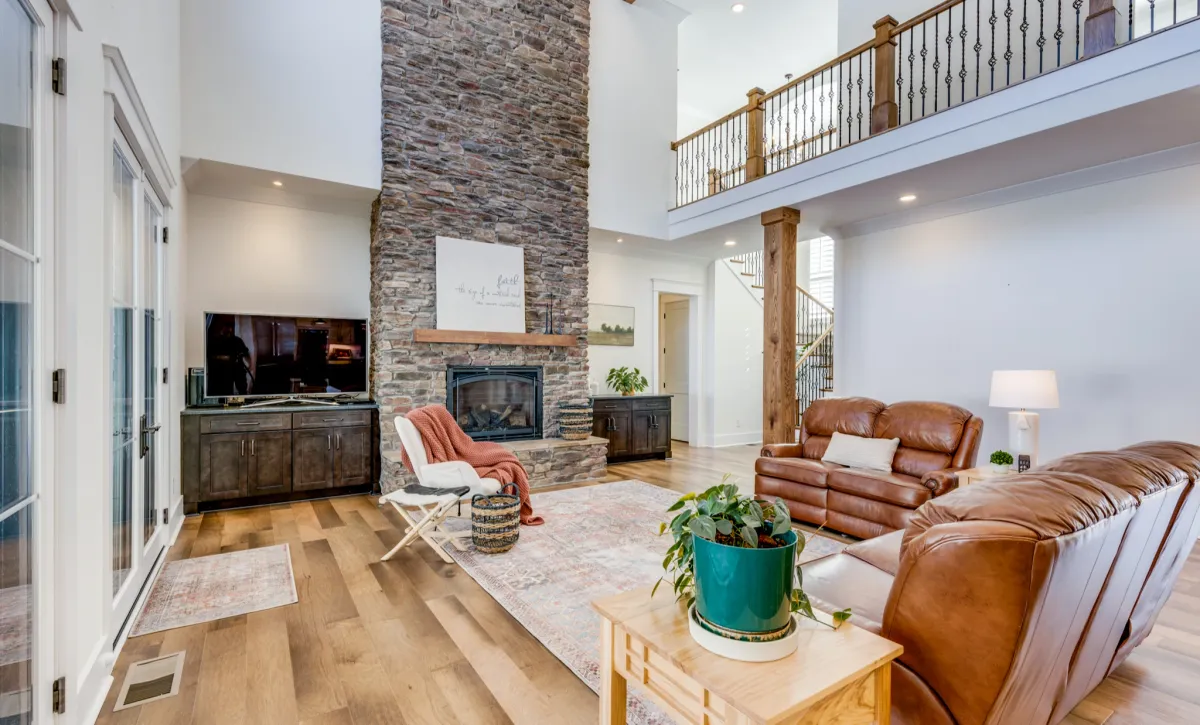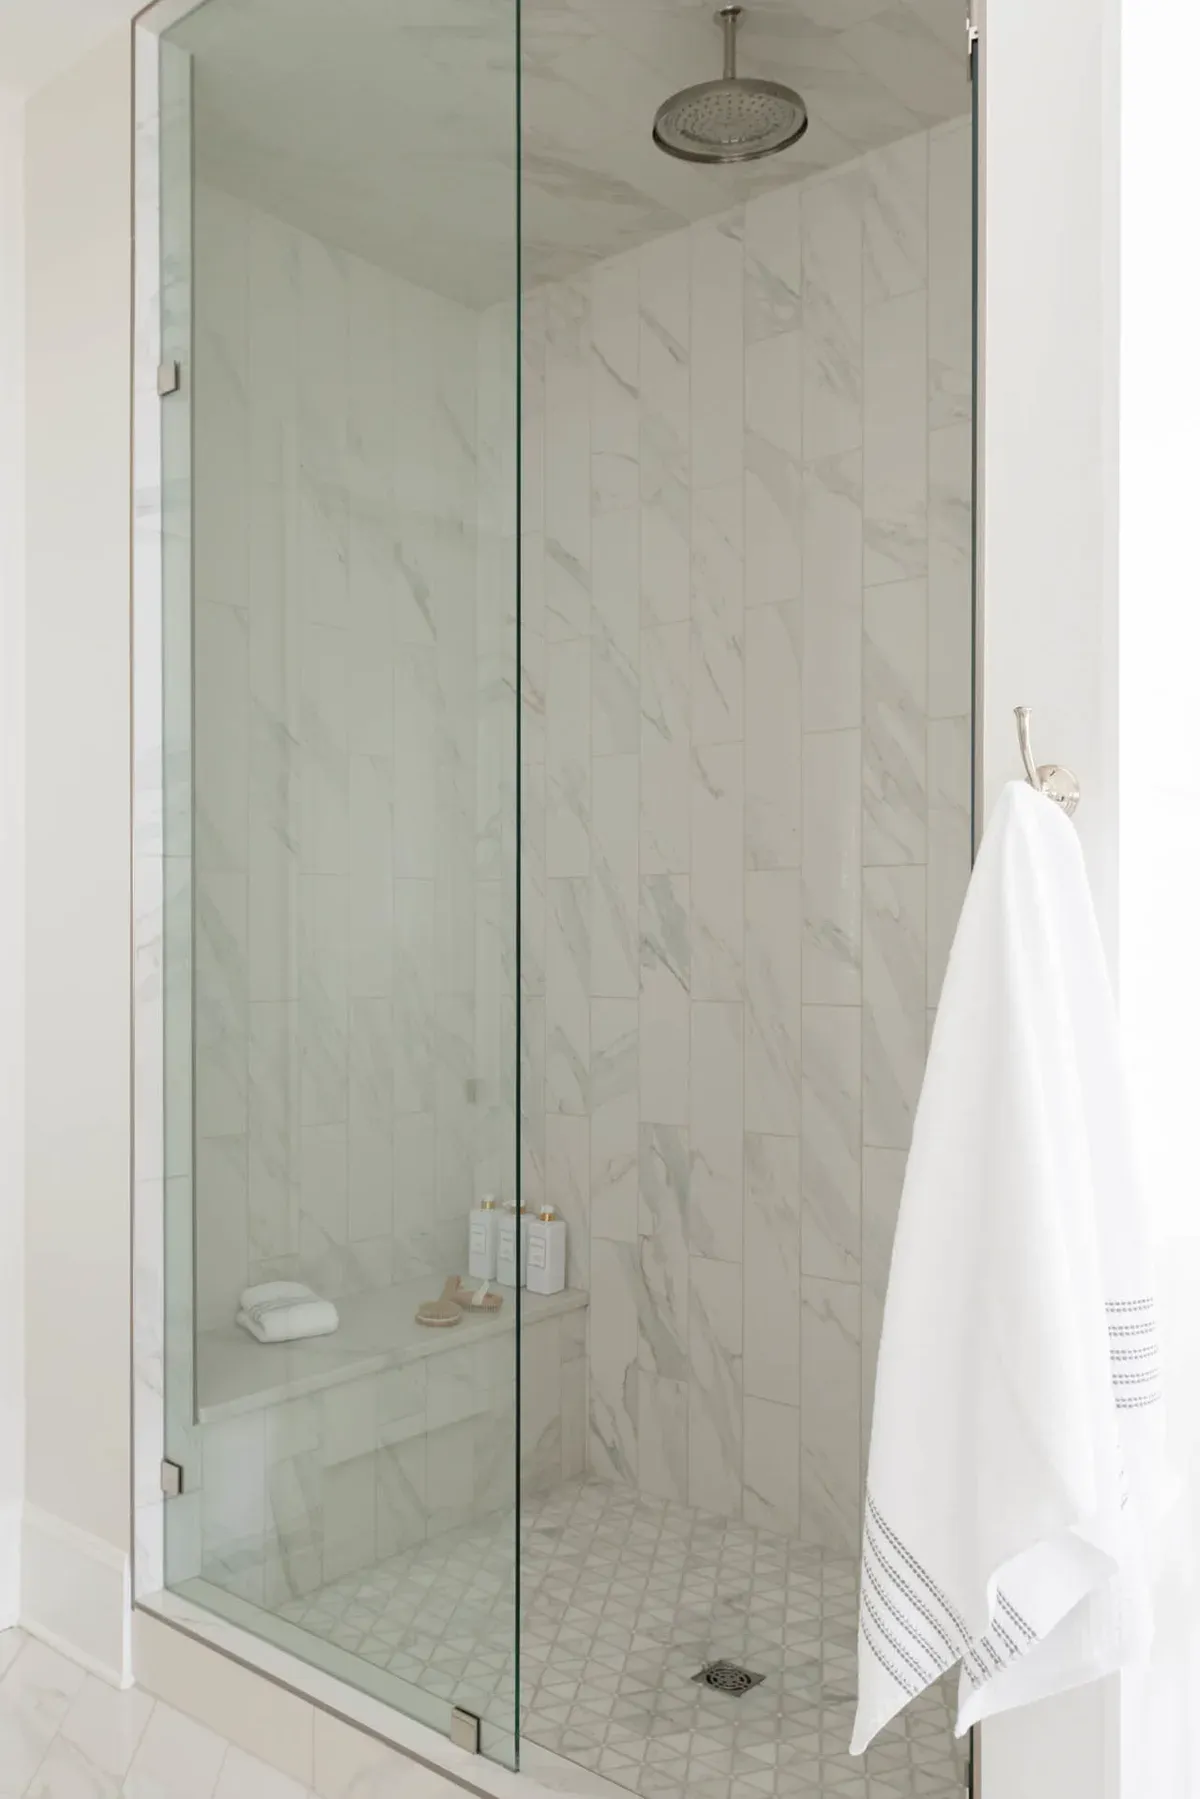
Start With How the Kitchen Needs to Work
A kitchen renovation succeeds when the plan responds to the way the household actually lives. Notice where groceries land, how people move past one another, where food preparation happens, how often the room hosts guests, and which adjacent spaces need a stronger connection. Those observations create a practical foundation for the design conversation.
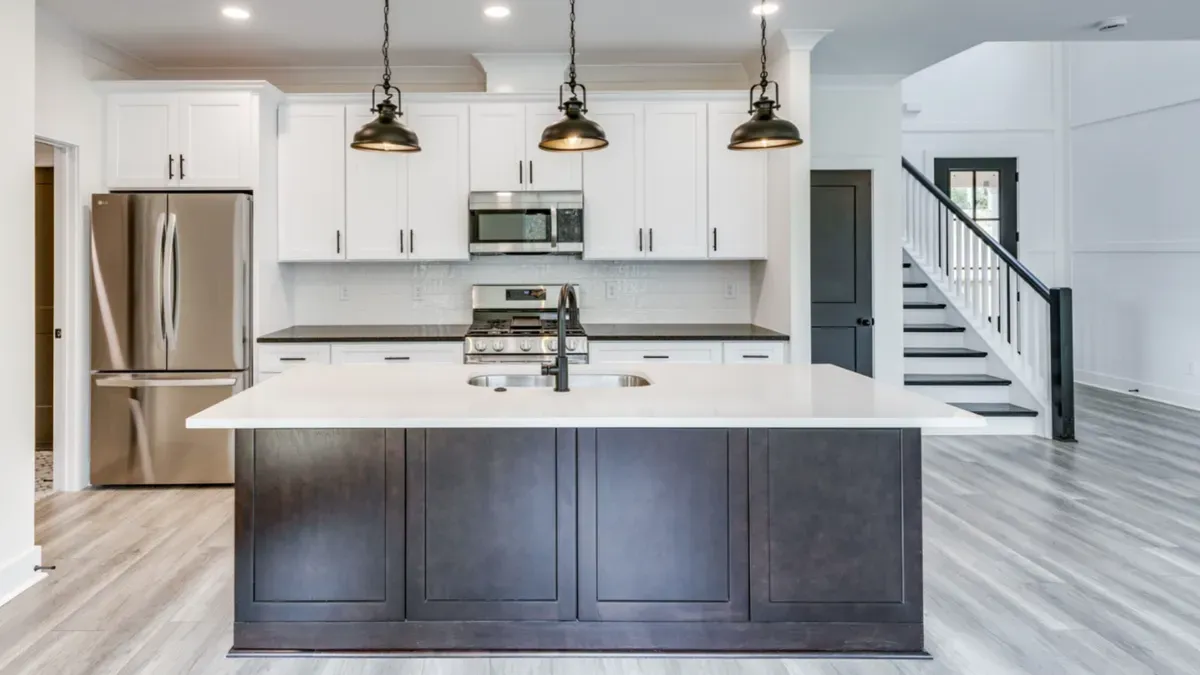
Separate Layout Decisions From Finish Decisions
Some choices affect the entire renovation: moving plumbing, changing electrical capacity, opening a wall, revising ceiling details, improving ventilation, or shifting appliance locations. Other choices shape the character of the room: cabinetry profile, hardware, stone, tile, lighting, and paint. Listing these two groups separately makes the work easier to understand and helps the design team sequence decisions in the right order.
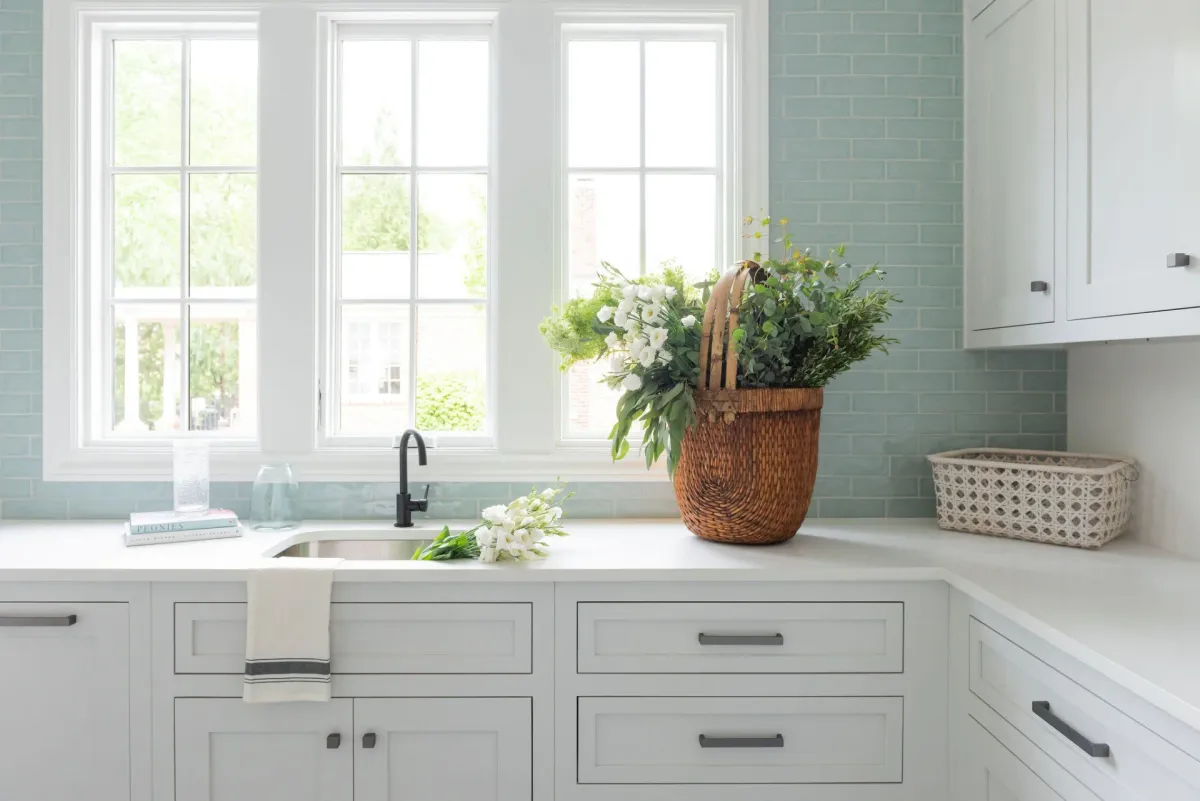
Look Behind the Walls Early
A complete kitchen plan accounts for the infrastructure that supports the finished room. Plumbing routes, electrical panels, ducting, framing, subfloor condition, and existing openings should be reviewed before cabinetry and finishes are finalized. Early discovery allows the team to address necessary work deliberately rather than interrupting a finished design later.
Create a Useful Design Brief
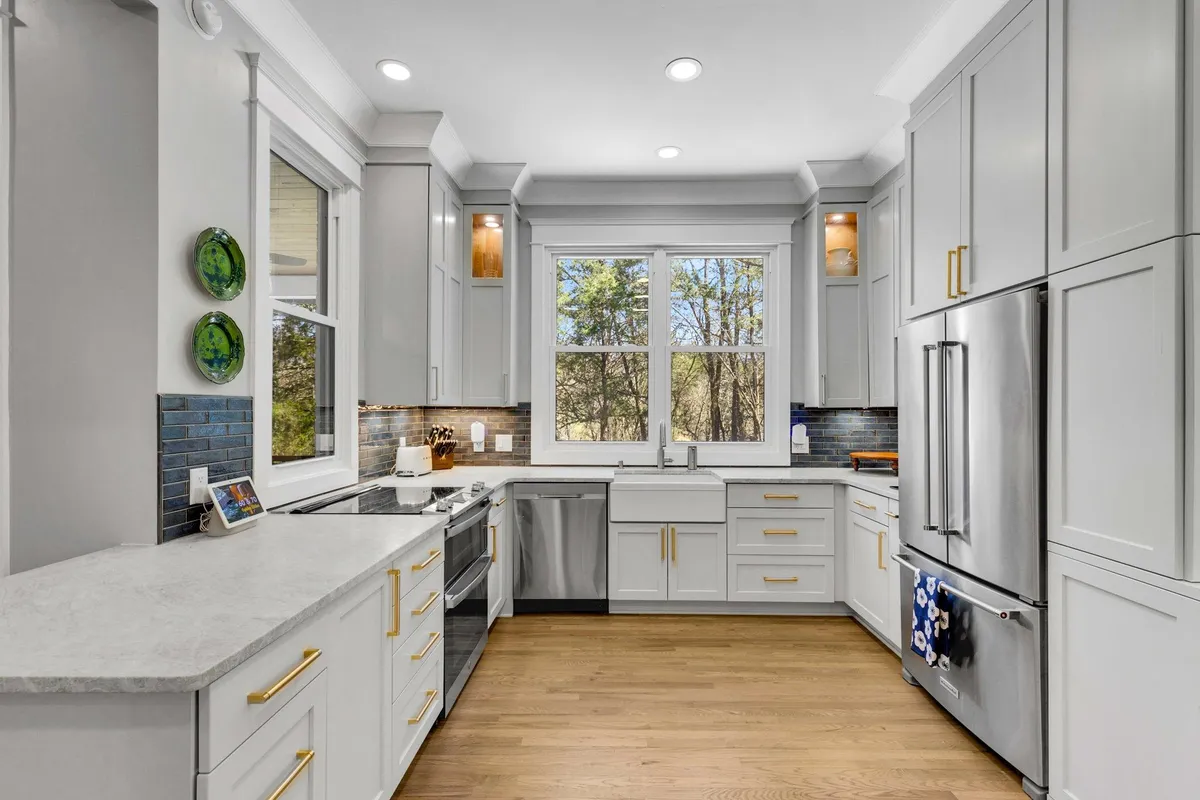
Bring inspiration images, appliance preferences, storage frustrations, and a short description of your normal routines. Explain whether the kitchen is a quiet family workspace, a central gathering room, or both. Identify items that need dedicated storage, the number of people who cook at once, and the kinds of meals or entertaining that matter most. A concise brief gives the design a clear purpose.
Coordinate the Sequence
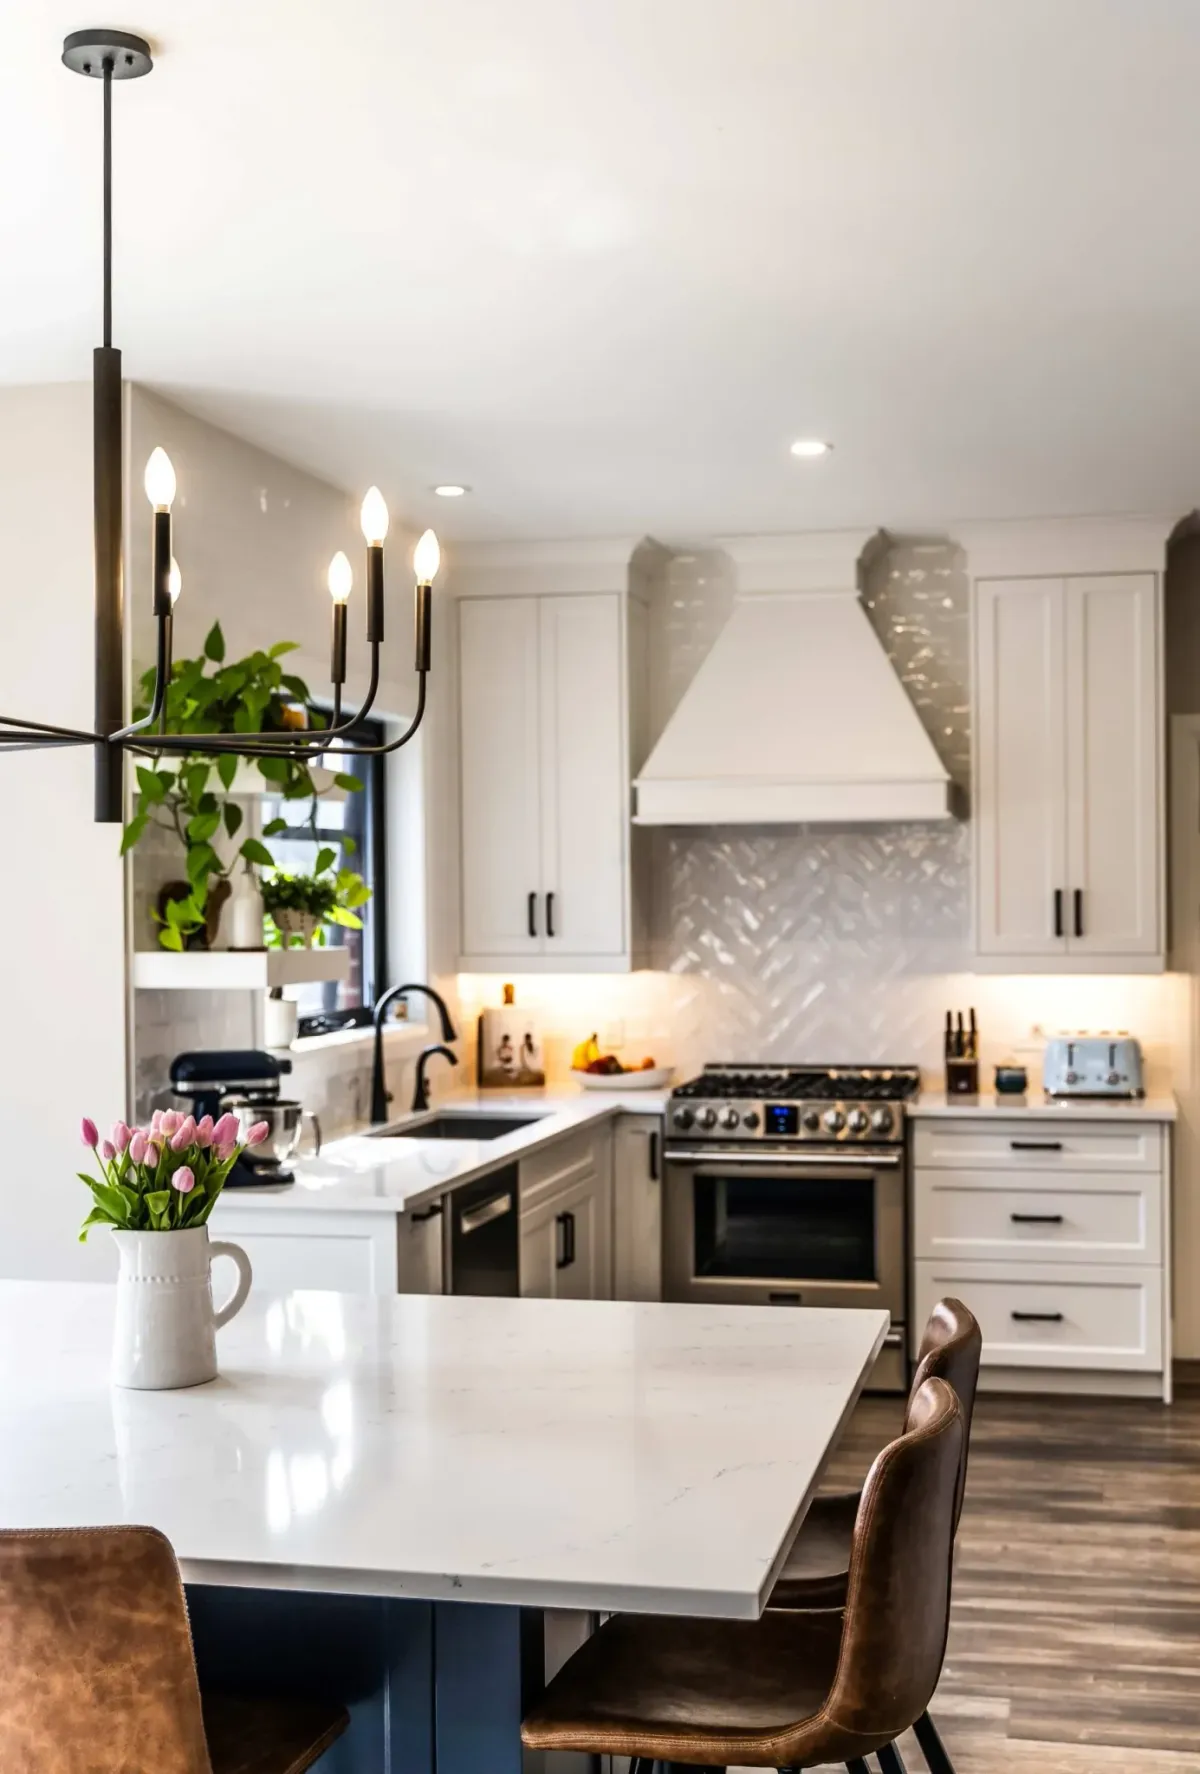
A kitchen renovation moves through design, selections, permitting when required, ordering, demolition, rough-in work, installation, and final adjustments. The sequence is easier to navigate when one team keeps the decisions, documentation, and trade coordination connected. Ask who confirms dimensions, how selections are tracked, and when the home will need temporary kitchen arrangements.
Make the Conversation Specific
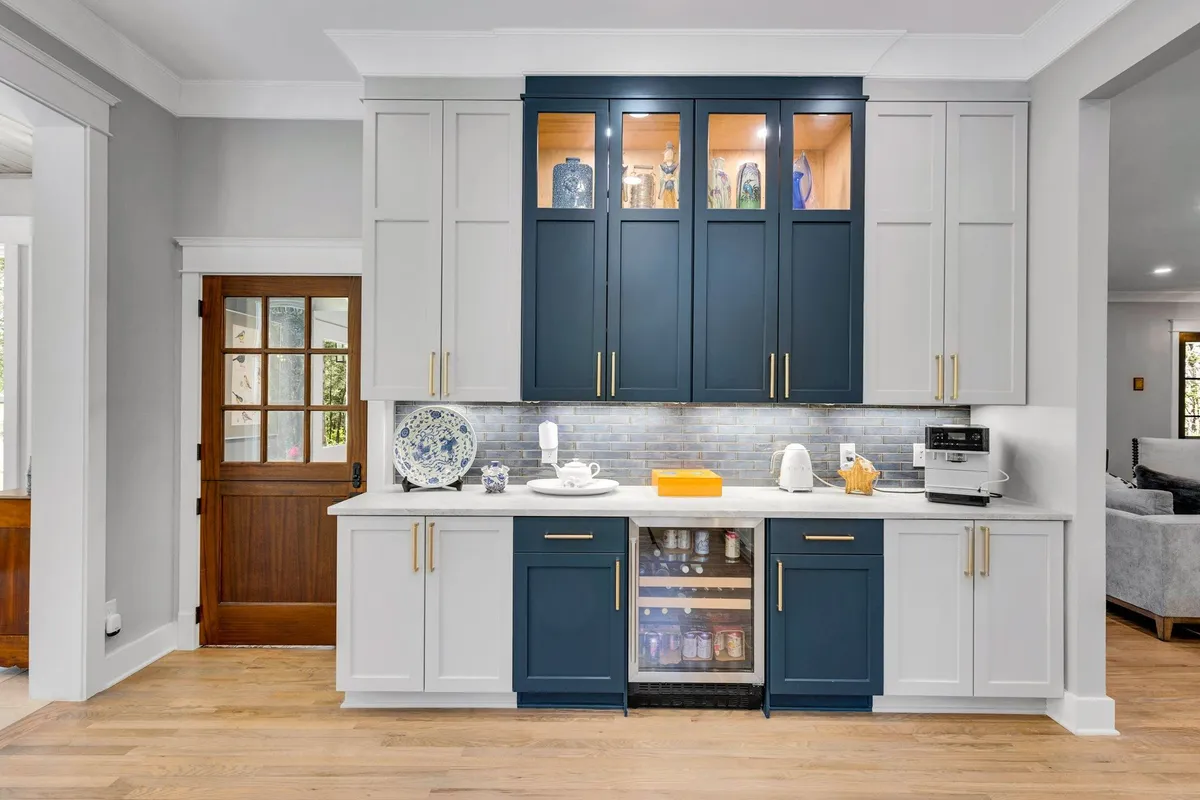
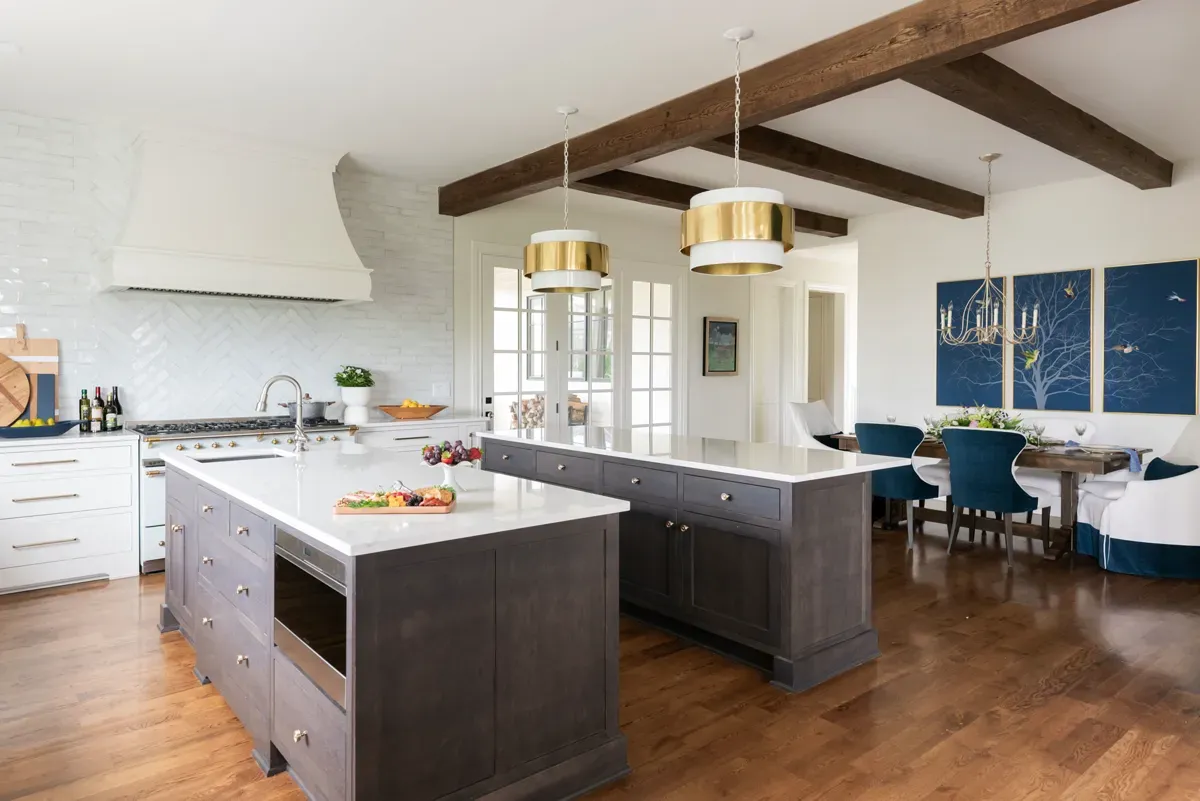
Before meeting with a builder or remodeler, write down the few changes that would make the greatest difference to daily life. A more functional island, reliable task lighting, a calmer traffic path, better pantry storage, or a stronger connection to the dining room are all meaningful design goals. Starting there keeps the conversation focused on the result you want from the room.
Request a Complimentary Consultation
How Inspiration Homes prices a project
Inspiration Homes does not publish construction or remodeling prices, cost ranges or per-square-foot rates. Every project is scoped privately, and you receive a written proposal covering scope, timeline and cost before any work begins.
To talk through your project, request a complimentary consultation with Jonathan Knudsen or call 615.241.0174.
About the author

Founder and CEO, Inspiration Homes
Jonathan Knudsen is the Founder and CEO of Inspiration Homes, LLC, a custom luxury home building and remodeling firm established in 2022. A licensed general contractor with more than 25 years of experience in remodeling and property management, Jonathan is dedicated to exceptional craftsmanship and client satisfaction. He holds an MBA from Marquette University and leads with a strong commitment to quality, integrity, and personal service.
More about Jonathan