What you need to know now about kitchen remodeling ideas in Thompson’s Station:
- The best kitchen remodeling ideas in Thompson’s Station pair open, farmhouse-friendly layouts with tailored storage and work zones that match your daily routine.
- Islands, walk-in pantries and indoor-outdoor connections add real function for Middle Tennessee living without a full structural overhaul.
- A pull-and-replace strategy refreshes surfaces fast, while pro-led planning safeguards layout, permits, and finish details.
- Inspiration Homes guides you from priorities and budget to design, selections, and construction with clear communication at each step.
Read on for 15 luxury ideas and a practical path to plan them with a professional.
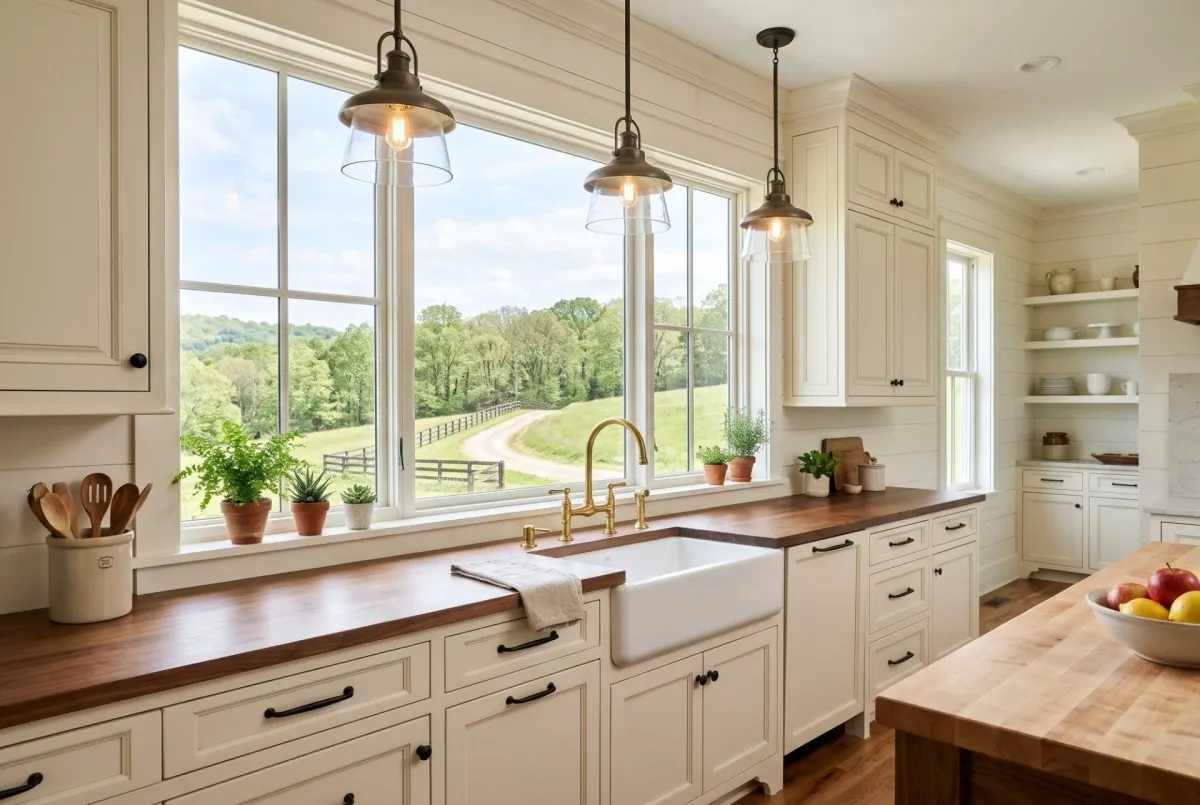
1. Open Farmhouse Entertainer Kitchen
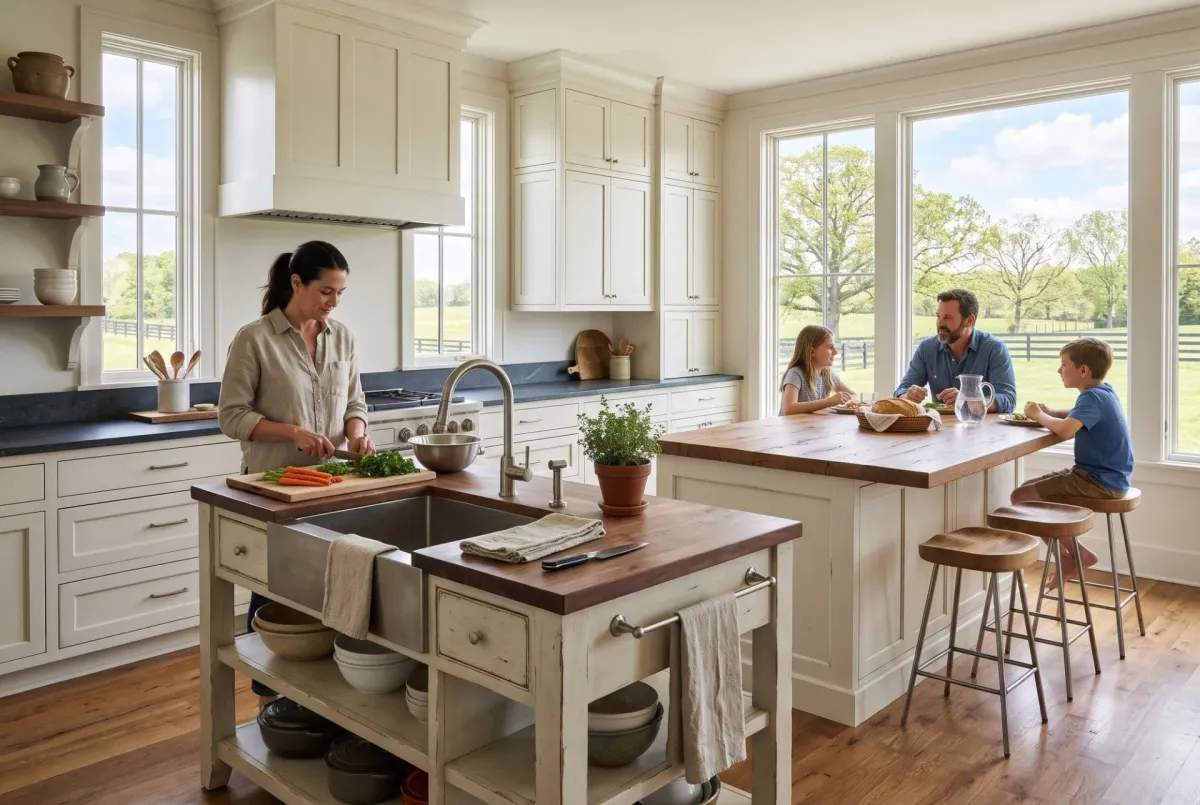
An open entertainer layout suits Thompson’s Station living, blending a generous island, an easy dining handoff, and clear views to family spaces. Keep materials warm and natural so the room feels welcoming from breakfast to a Friday-night crowd.
- Wide cased openings keep sightlines without removing every wall
- Oak, white, or sage cabinetry with light counters gives balance
- Add concealed task lighting to keep surfaces bright
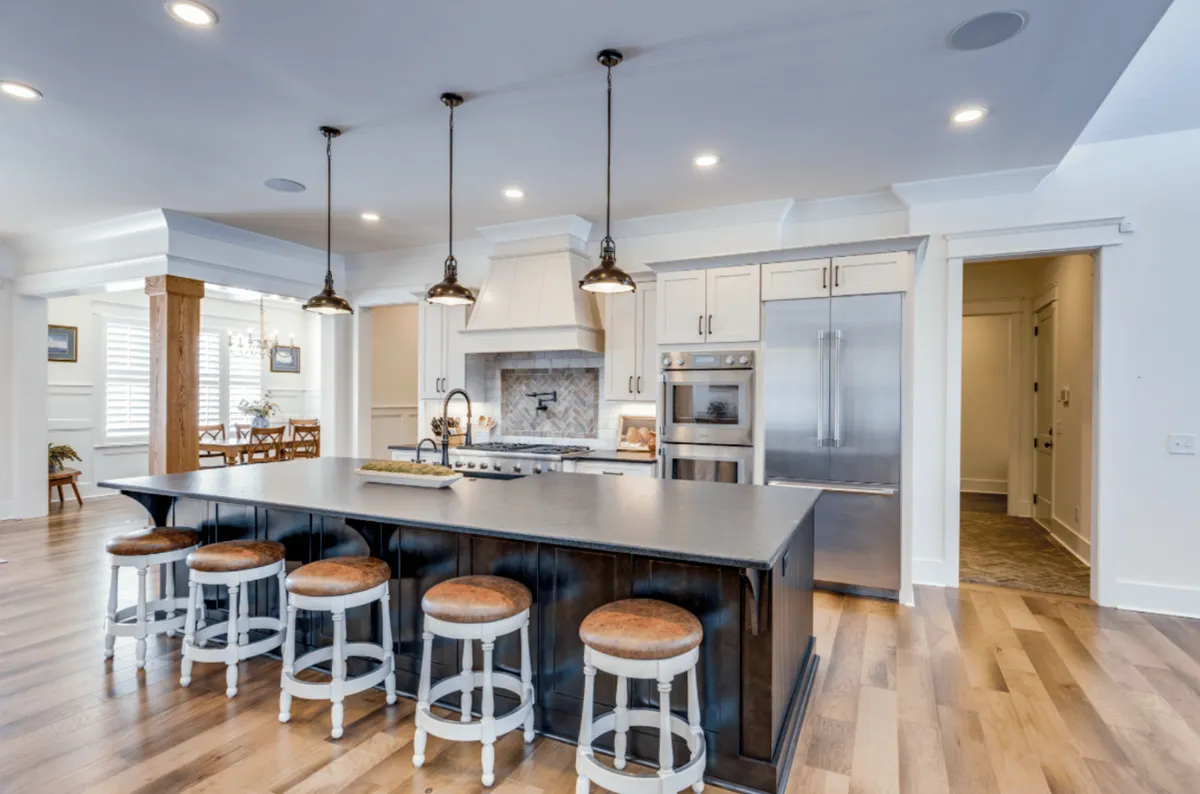
2. Oversized Center Island With Seating
Scale the island to your room, then plan seating that does not block the prep zone. A single-tier surface keeps conversations flowing and makes serving simple for casual meals or homework.
- Aim for seating on the living side, prep on the work side
- Waterfall quartz or stone protects corners from wear
- Integrate a microwave drawer to clear the perimeter
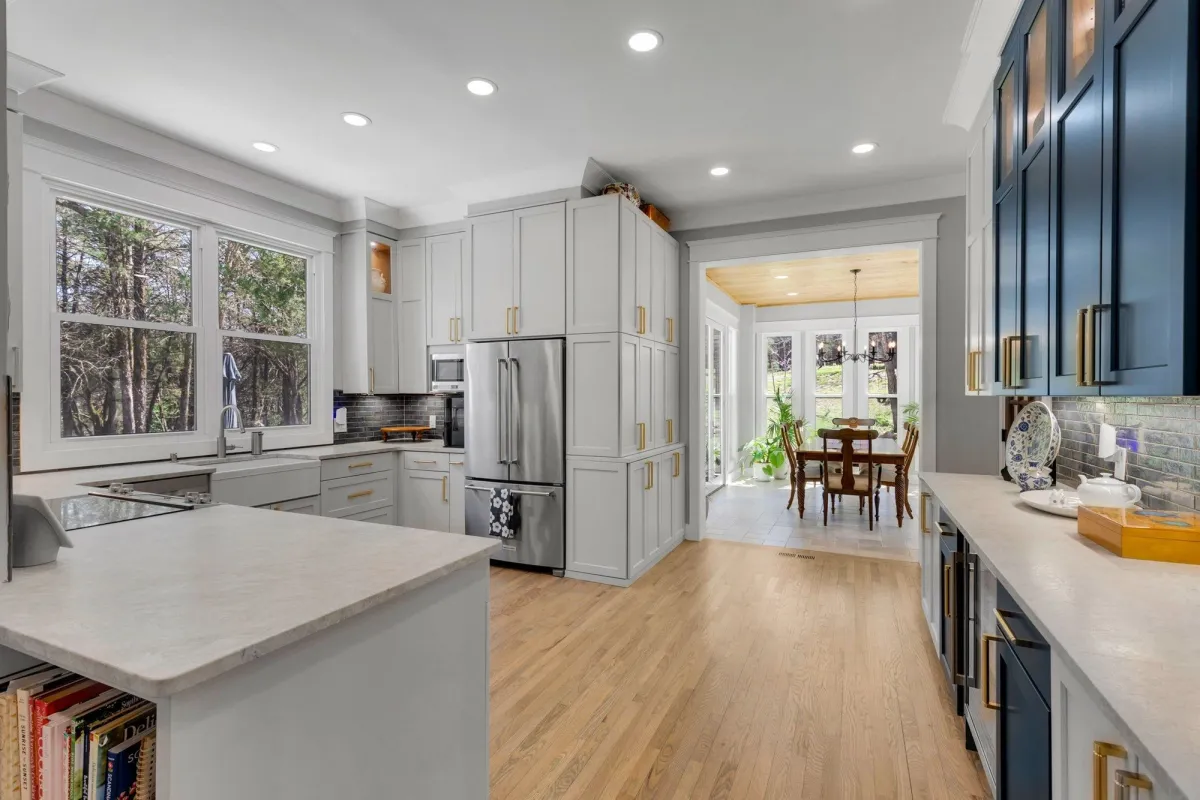
3. Dual Islands for Prep and Casual Dining
When the footprint allows, split functions: a hardworking prep island near the range and sink, and a second for serving and seating. Traffic stays clean, and hosting becomes effortless.
- Keep generous aisle space around each island where the room allows
- Use butcher block on prep, stone on serving for feel and durability
- Pendant shapes can differ, but keep finishes related
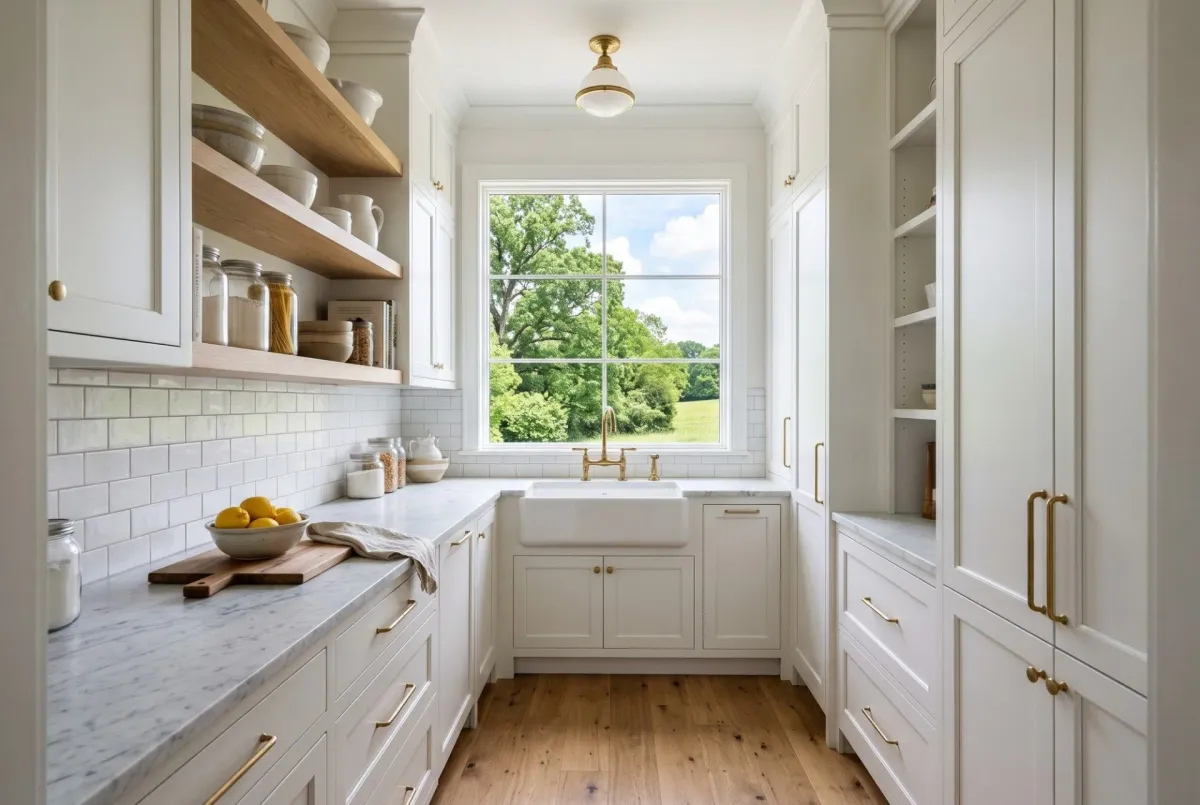
4. Walk-In Butler’s Pantry
A walk-in pantry tucks small appliances and bulk storage out of sight, freeing the kitchen to stay calm and clutter-free. Add a second sink if you entertain often.
- Mix open shelves for dry goods with closed cabinets for gear
- Include counter space for air fryers, mixers, and trays
- A pocket or swing door with glass keeps it bright
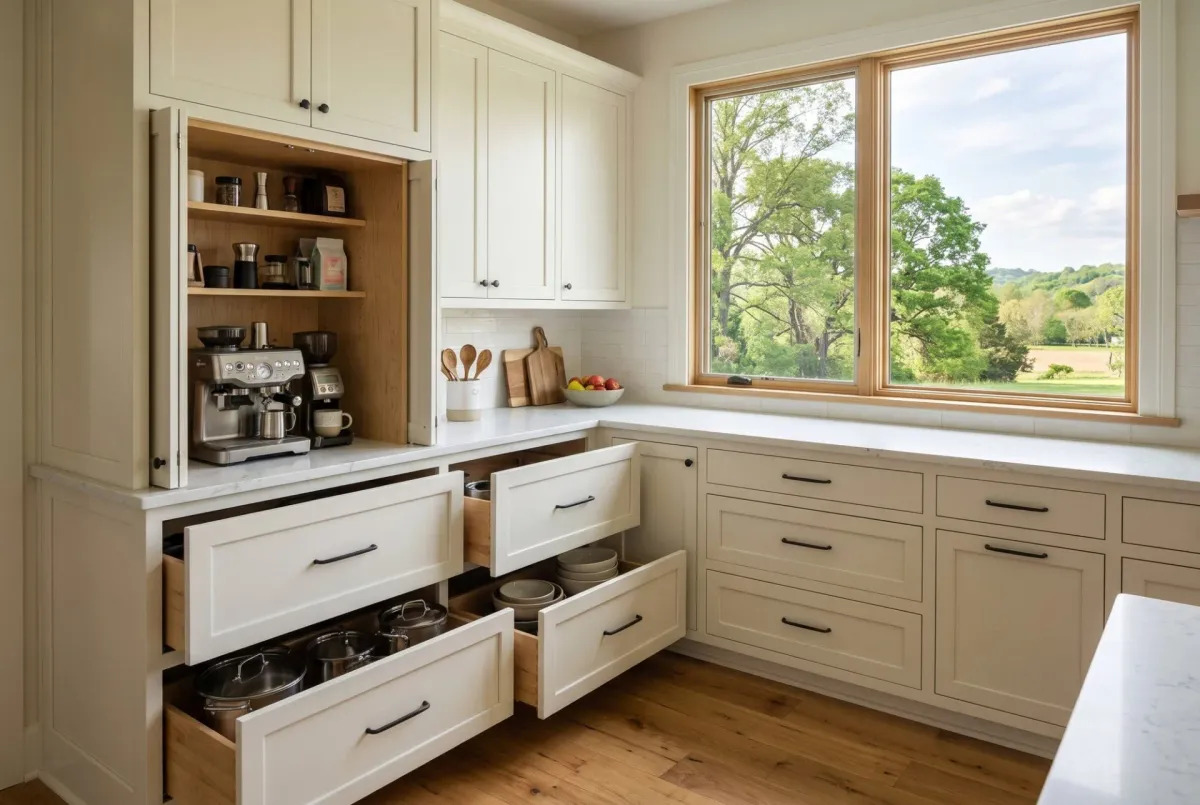
5. Hidden Appliance Garage and Pull-Outs
An appliance garage hides daily-use items while keeping them at arm’s reach. Pair it with deep drawers and roll-outs so nothing gets lost at the back.
- Lift-up or pocket doors clear the counter while in use
- Pull-outs for oils, spices, and sheet pans speed up cooking
- Vertical dividers make trays and boards simple to grab
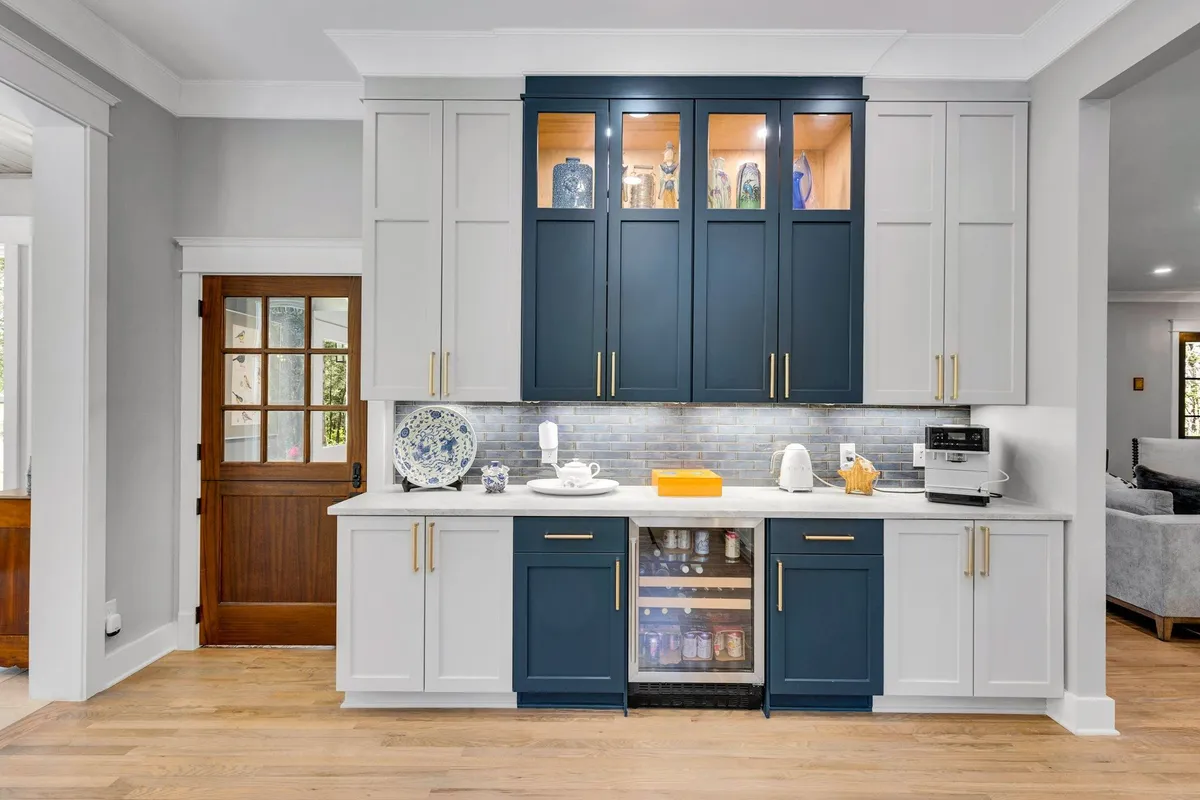
6. Dedicated Coffee and Beverage Station
Give beverages a home of their own. A coffee and beverage station near the breakfast or living zone keeps traffic away from the main cook line.
- Under-counter fridge or dual-zone wine column
- Plumbed espresso or a clean drop zone for a countertop machine
- Open shelves for cups, closed drawers for pods and tools
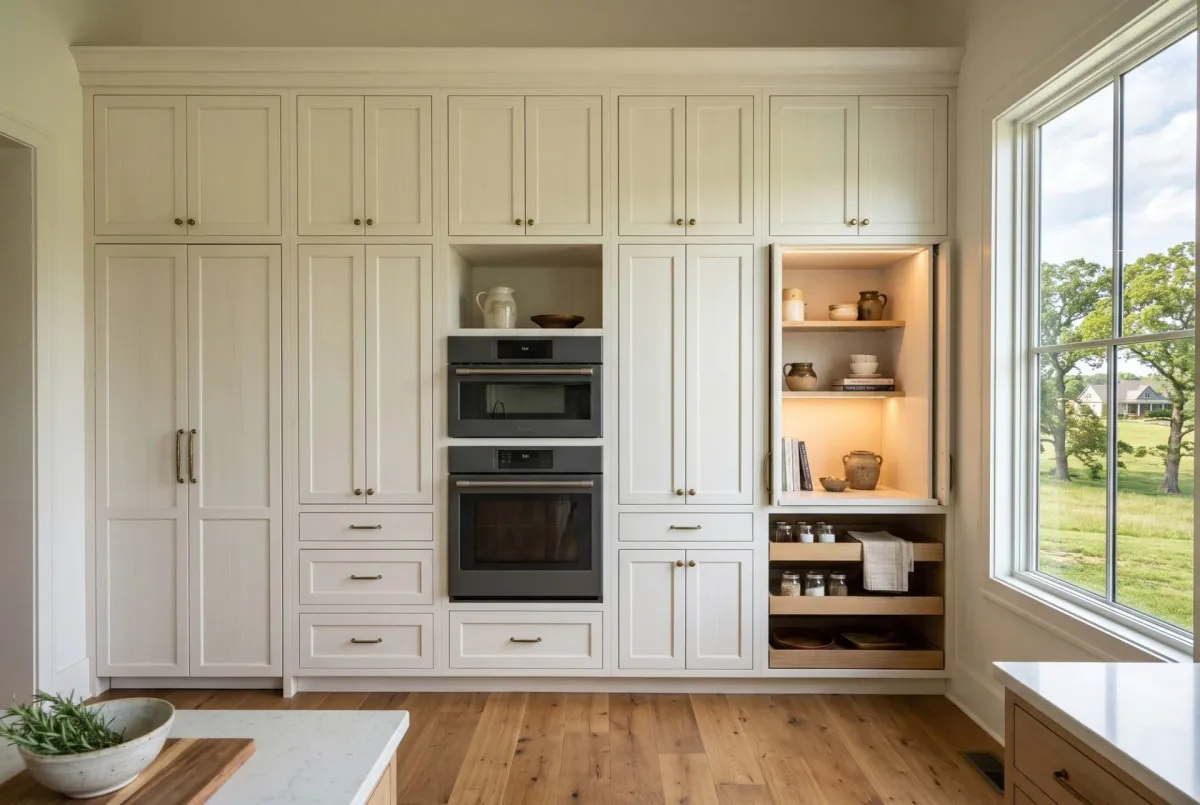
7. Floor-To-Ceiling Storage Wall
Trade short uppers for a full-height storage wall to gain capacity and a finished, tailored look. This is powerful in open-concept plans where you want fewer separate cabinets.
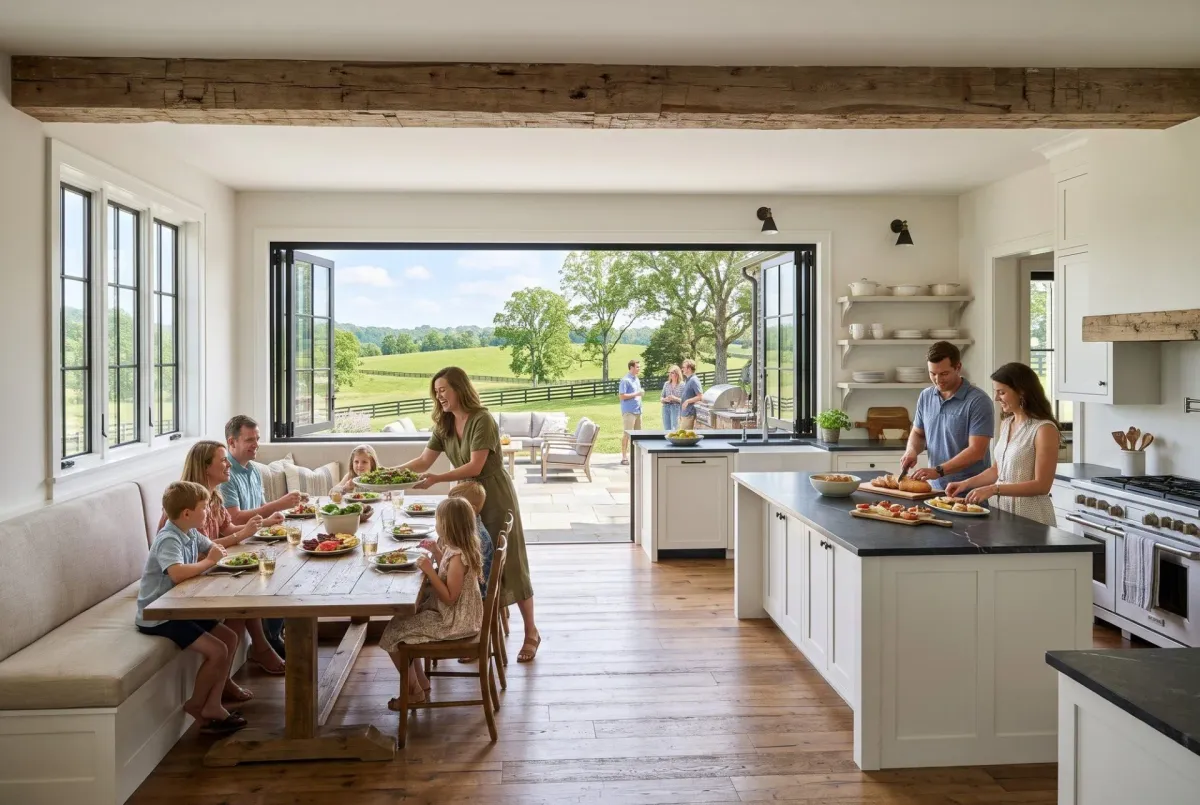
- Mix tall pantry pull-outs with shallow display niches
- Integrate a wall oven stack to simplify clearances
- Color-match panels for a calm, furniture-like face
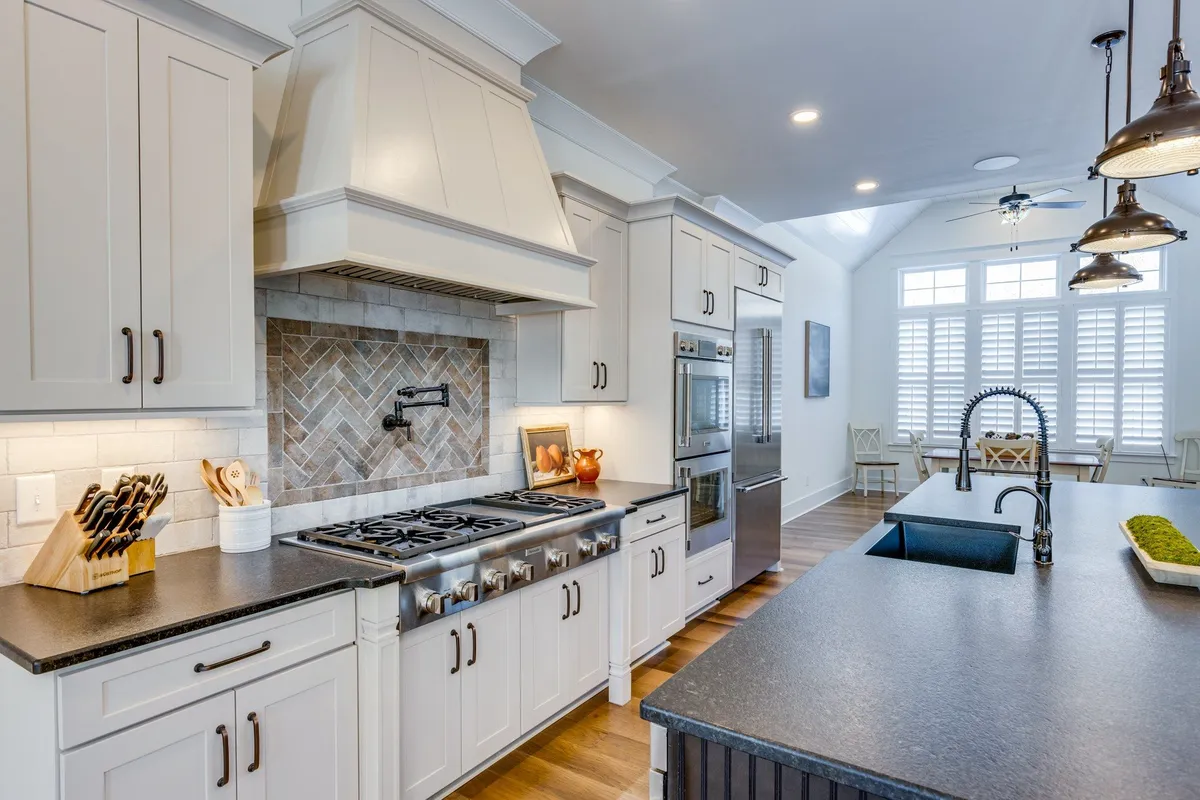
8. Chef’s Kitchen With Professional Appliances
If you cook often, anchor the room with a pro-style range, strong ventilation, and refrigeration sized for real life. The rest of the design should support clear prep space and cleanup.
- Choose ventilation sized to the range and room volume
- Add a prep sink to cut steps during dinner rush
- Specify heat-tolerant backsplash behind the range
See what a tailored finish looks like before you choose. Browse completed kitchens and material combinations for ideas you can bring into your plan. Explore the Gallery
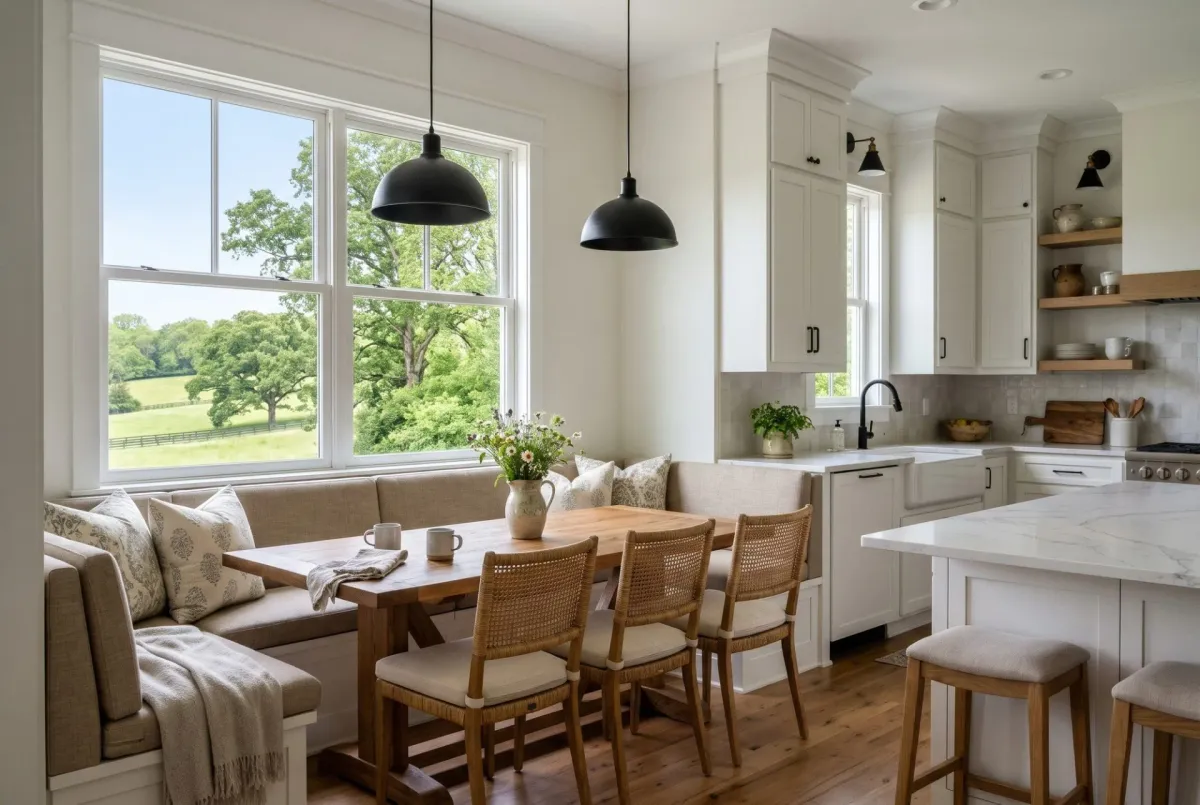
9. Window-Forward Breakfast Nook
Pull the table toward natural light. A built-in banquette under a window creates a cozy daily spot and protects circulation in the main kitchen.
- Curved corners on the bench improve comfort and flow
- Durable, wipeable cushion fabrics keep it family-friendly
- Add a drawer or flip-up storage under the seat
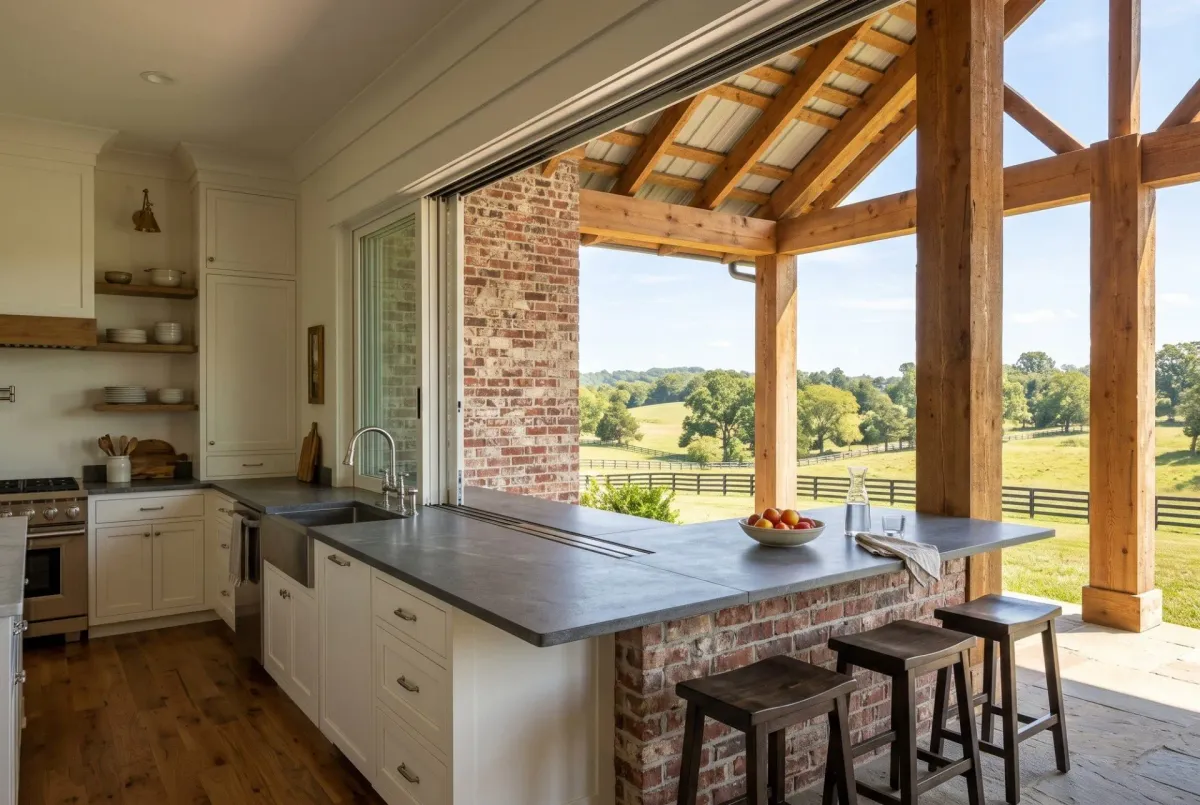
10. Integrated Indoor-Outdoor Serving Counter
Middle Tennessee patios and porches pair naturally with a pass-through or serving window. Connect your kitchen to outdoor living for game days and easy grilling.
- Align the counter heights for a simple handoff
- Use durable sills and screens that lock tight when closed
- Plan shade control to keep glare down at the sink
Make the patio part of the party. See how an outdoor kitchen extends hosting space and cooking options beyond the main kitchen. Luxury Outdoor Kitchens: Fine Dining in Your Backyard
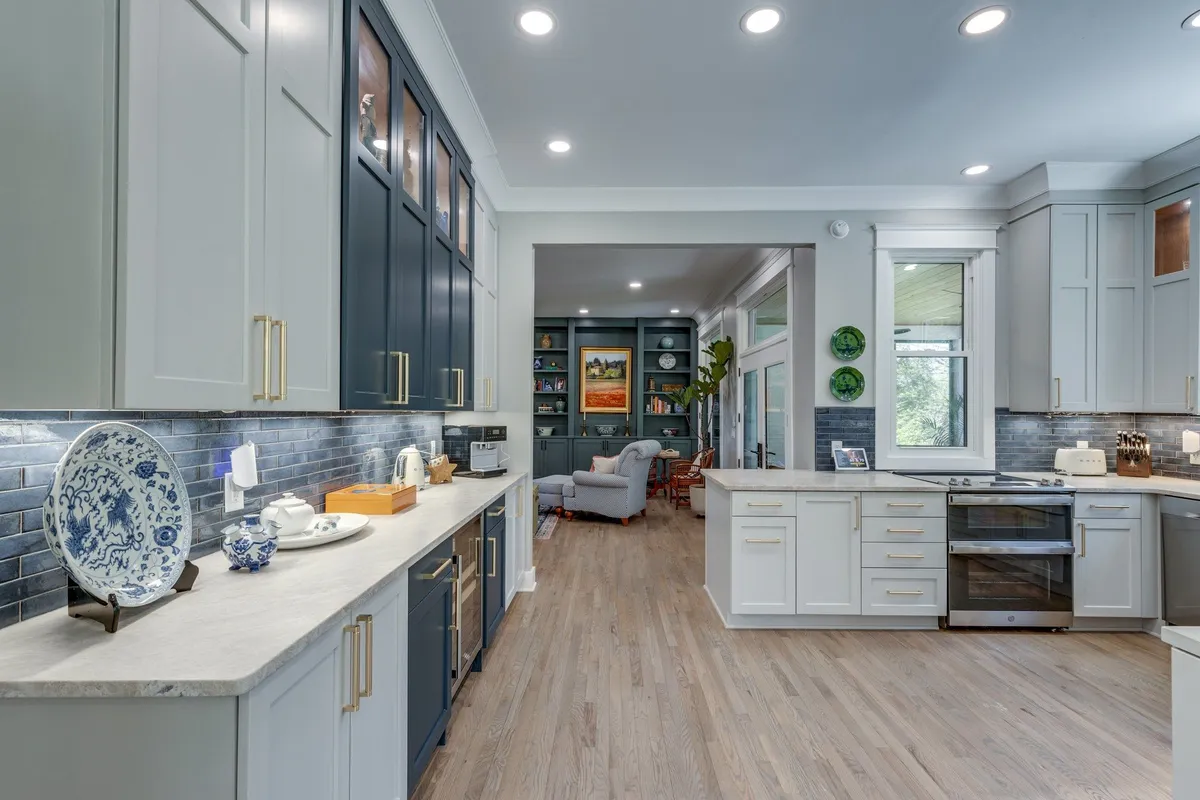
11. Statement Tile Backsplash and Texture
A statement backsplash brings texture and movement without overwhelming the room. Handcrafted tile, subtle herringbone, or a slab behind the range adds depth against simple cabinetry.
- Vary tile size or pattern only where it adds focus
- Let grout color support, not steal the scene
- Run tile to the ceiling for height and polish
12. Mixed-Metal Fixtures With Warm Finishes
Warm metals play well with painted cabinets and wood. Mixing finishes adds dimension as long as the palette is intentional.
- Tie all cabinet hardware to one finish for cohesion
- Use a second metal on lighting or the faucet as an accent
- Choose appliances with panel fronts if you want fewer finishes
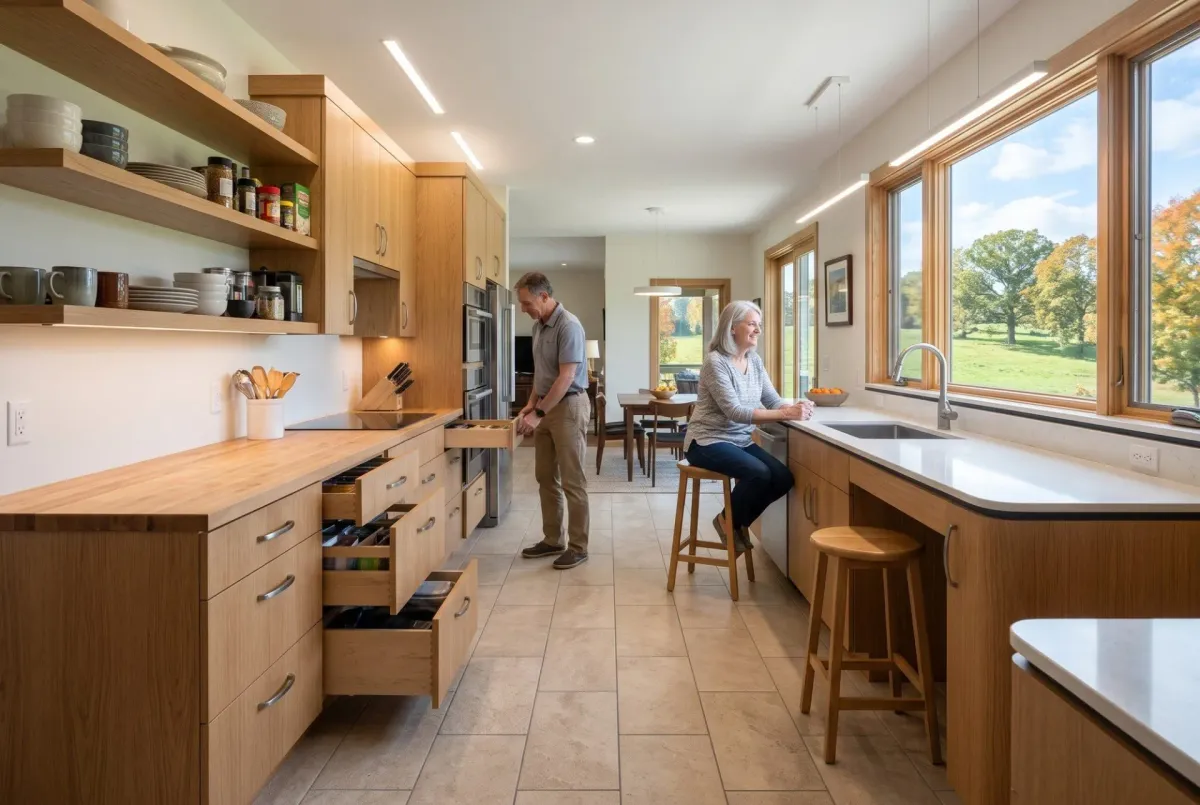
13. Accessible Aging-In-Place Kitchen
Design for grace and safety while keeping style front and center. Wider clearances, layered lighting, and easy-access storage support every stage of life.
- Favor drawers over doors for reach and visibility
- Consider an induction cooktop for cooler surfaces
- Levers, pulls, and D-shaped handles are easier to grasp
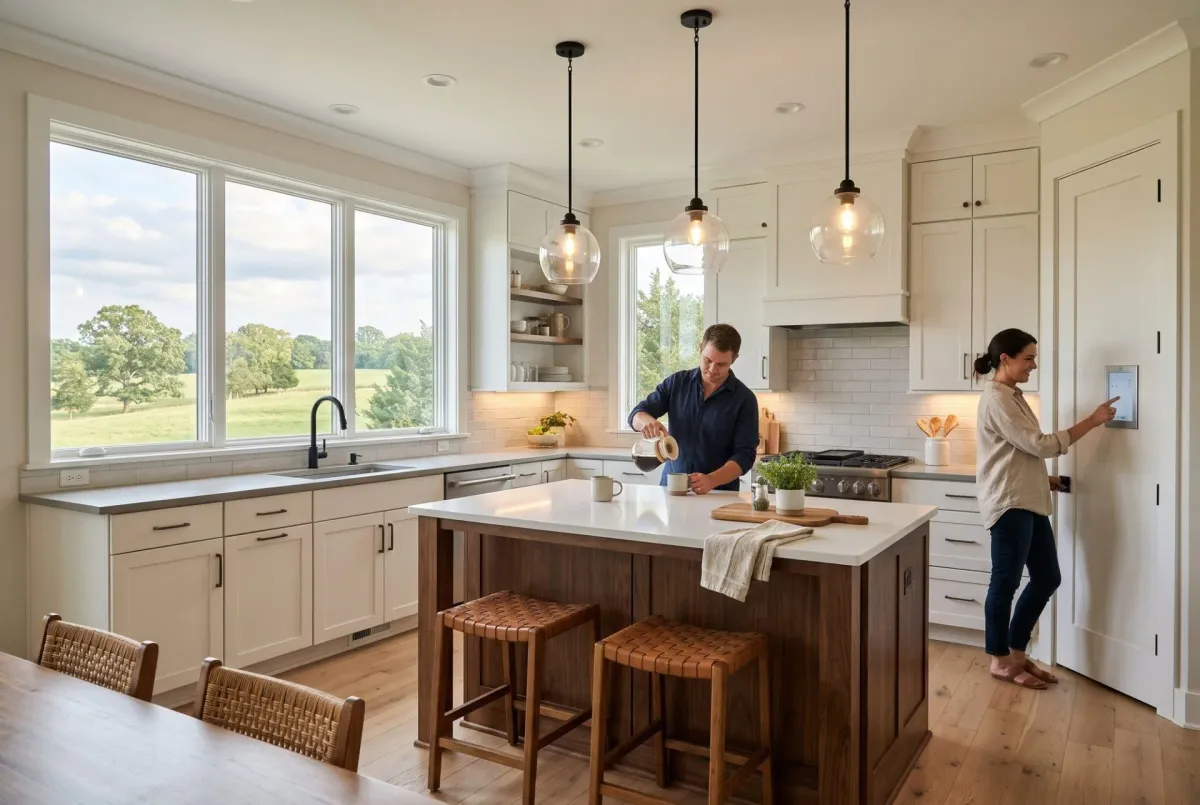
14. Smart Home Kitchen Controls and Lighting
Smart controls simplify daily rhythms. Layer task, ambient, and accent lighting on scenes you adjust by voice or app. Add leak detection and smart ventilation for peace of mind.
- Dimmable under-cabinet lights for prep and night use
- Motion-activated pantry lights for quick trips
- Smart switches keep classics compatible with controls
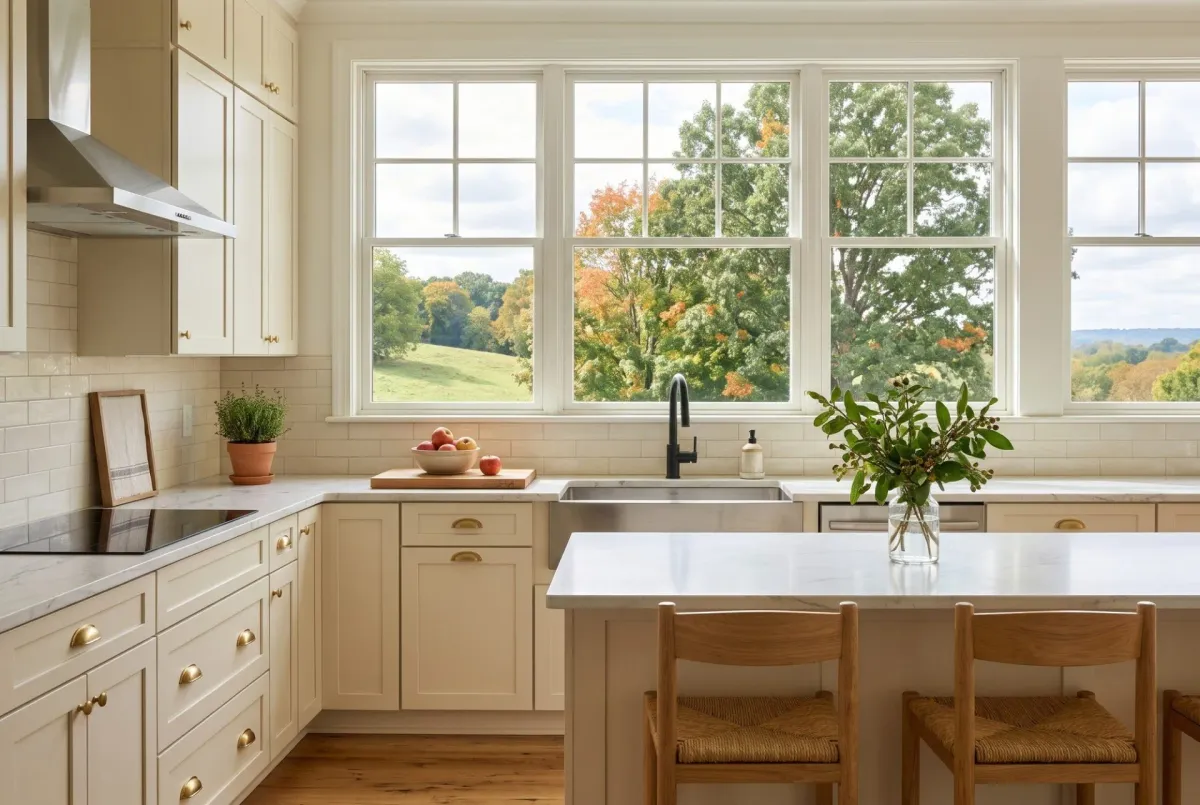
15. Pull-and-Replace Surface Refresh Strategy
Keep the footprint and update what you touch daily. Replace counters, backsplash, hardware, and lighting, and refinish or replace fronts. It is fast, focused, and budget-conscious.
- Single-tier island with new stone changes the read instantly
- Paint or new fronts unify old boxes when layout still works
- New sink, faucet, and pendants complete the refresh
Is Kitchen Remodeling Right for Your Thompson’s Station Home?
Kitchen remodeling fits your Thompson’s Station home when layout, storage or finishes no longer support how you live. If the bones are solid, a targeted refresh can be smart. When clashes at doors, weak lighting or thin storage slow you down, a professional redesign restores comfort and daily ease.
When to Choose a Surface Refresh Versus a Full Remodel
Signs a Surface Refresh Will Solve Your Needs
Choose a refresh when the footprint flows, cabinets are sound, and plumbing and electrical placements still serve you. New counters, backsplash, hardware and lighting modernize the room without moving walls. Panel-ready appliances can finish the look.
When Structural or Layout Changes Are Worth It
Go deeper when doors clash, aisles pinch or you need more prep and seating. Moving or removing a wall, adding a walk-in pantry, or upgrading electrical and ventilation often unlocks daily comfort and long-term value.
Which Layout Changes Most Improve Daily Flow
Changes that separate prep from seating, clear aisles and shorten steps between sink, cooktop and fridge improve flow most. In open plans, one or two islands often solve traffic. In tighter rooms, wider openings and a right-sized island can outperform a full demo.
Island and Seating Configurations
- Seat guests on the living side and keep the work side free
- Use rounded island corners near tight passages to soften flow
Work Triangle, Circulation and Sightlines
- Keep the primary triangle compact while allowing clear walk paths
- Place tall elements to protect sightlines to windows and living areas
Common Layout Changes and Their Impact
| Layout Change | Prep Space Gain | Seating Impact | Traffic Impact | Best Fit |
|---|---|---|---|---|
| Larger Single Island | High | Seating on one side | Improved if aisles are right-sized | Open-concept kitchens |
| Dual Islands | Very high | One island dedicated to seating | Excellent separation of tasks | Wide, open rooms |
| Add Walk-In Pantry | Frees counters | N/A | Keeps small appliances off paths | Homes with adjacent flex space |
| Widen Cased Opening | Moderate | N/A | Better connection to living | Partial-open layouts |
How Storage and Specialized Stations Change Use
Storage and specialized stations take pressure off the main cook line and keep clutter out of view. With the right mix of deep drawers, a pantry and task-specific spots for coffee or wine, the space feels bigger, runs quieter and supports more people without collisions.
Pantry, Appliance Garage and Drawer Options
- Tall pantry with roll-outs groups dry goods together
- Drawer dividers and pot drawers speed up cooking
Stations for Coffee, Wine and Prep
- Place beverage fridges outside the work triangle
- Keep coffee near water and cups, away from the range
This isn’t just a Thompson’s Station preference. Houzz’s 2026 U.S. Kitchen Trends Study found that 76 percent of renovating homeowners added a specialty built-in feature, with 47 percent choosing pantry cabinets, 16 percent a full walk-in pantry, and 24 percent a dedicated beverage station. The appeal of getting clutter off the counter and into a designed spot isn’t a passing trend, it’s how most kitchens are being planned now.
| Upgrade | What It Solves | Where It Belongs | What to Tell Your Builder |
|---|---|---|---|
| Roll-Out Pantry Shelves | Lost items at the back | Tall pantry cabinet | What you store most and package sizes |
| Deep Pot-and-Pan Drawers | Heavy, stacked cookware | Base cabinets under range | Your largest pan and pot dimensions |
| Appliance Garage | Counter clutter from small appliances | Near main outlets, away from sink | Which appliances you use daily |
| Tray Dividers | Tippy trays and baking sheets | Over wall ovens or in tall base | Baking frequency and sheet sizes |
Ready to turn your priorities into a buildable plan? See how our kitchen remodeling service takes you from ideas to daily comfort. Explore Kitchen Remodeling
How to Plan Kitchen Remodeling in Thompson’s Station With a Professional
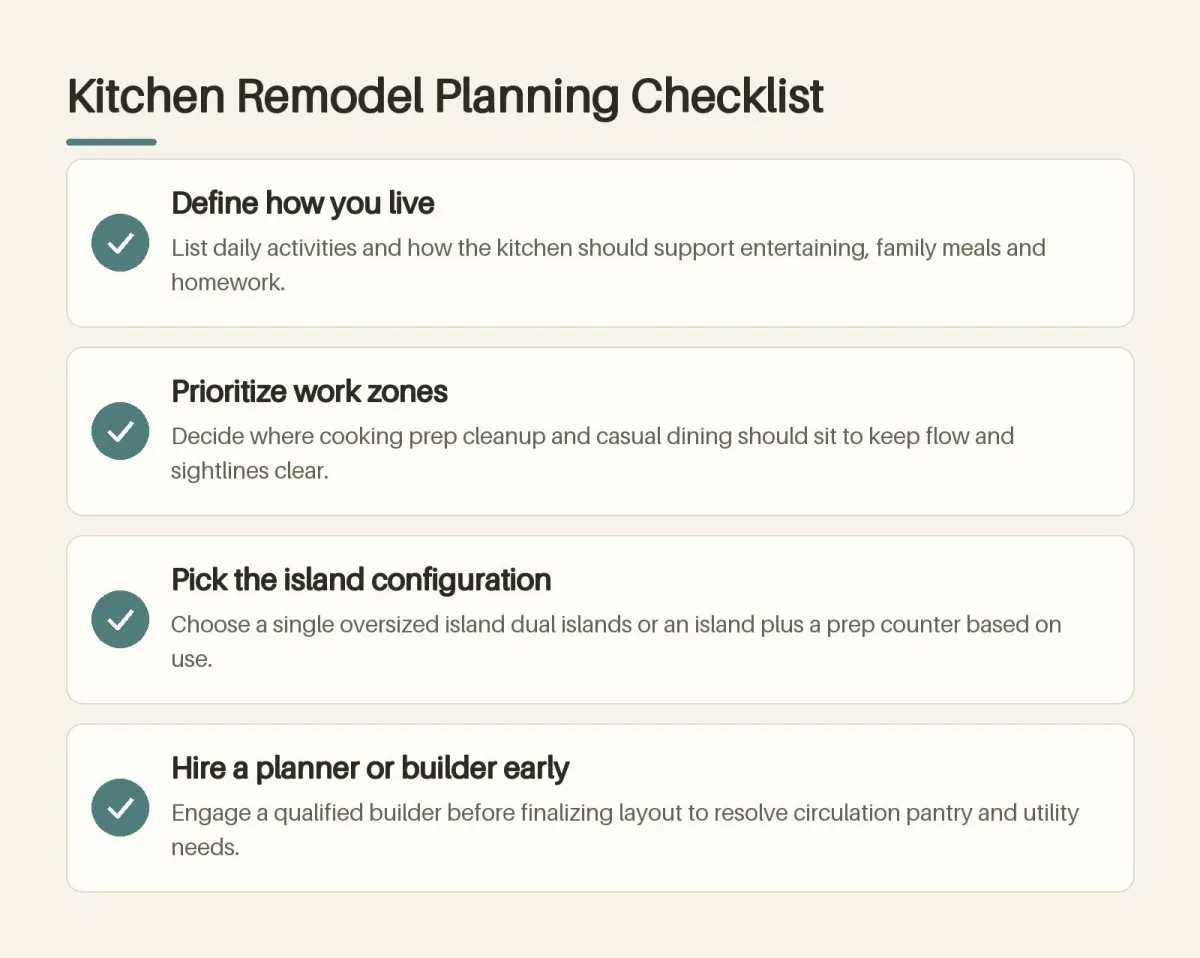
Define How You Use the Kitchen and Your Top Priorities
Write a quick list of what works and what does not: prep space, seating, storage and lighting. Rank your top three daily pain points. Share routines like coffee time, meal prep and hosting so we design zones that match your rhythms.
Set a Budget Range and Agree on a Timeline With Your Professional
Decide your comfort range and where to concentrate spend: layout changes, appliances or finishes. We outline allowances, lead times and dependencies so high-impact choices are ordered first and your timeline reflects real vendor and inspection windows.
Choose Layout, Appliances and Finishes With a Designer
Sit with our designer to evaluate layouts that solve traffic and storage. We right-size appliances to your cooking style and help you compare counters, tile, hardware and lighting samples in natural light. Finalize a cohesive palette before ordering to control changes.
Confirm Permits, Inspections and Local Requirements
We coordinate drawings and permit applications, confirm electrical and mechanical updates with local requirements, and plan inspections at milestones. You get a clear schedule of what happens when and who will be on site on key days.
Prepare Your Home for Construction and Plan Communication
We set dust protection and access plans, clarify work hours, and map where materials and appliances will stage. You will know how we handle change decisions, weekly updates and walkthroughs so questions get answered before they affect schedule or finish quality.
Curious how a pro schedules and sequences a remodel? Get a clear view of phases, budgets and how we keep communication tight. What to Expect During a Luxury Remodel: Timeline and Budget
Frequently Asked Questions about Kitchen Remodeling Ideas in Thompson’s Station
How Much Does a Kitchen Remodel Cost in Thompson’s Station?
Costs vary with scope. A pull-and-replace surface refresh is typically less than a layout change that moves walls, utilities or ventilation. Cabinet type, countertop material, appliance package and site conditions also affect price. We start with your priorities and tailor options to your budget range before you approve a fixed proposal.
How Long Will a Kitchen Remodel in Thompson’s Station Take?
Timelines depend on scope and material lead times. A surface refresh can be quicker than a full remodel with structural changes or custom cabinetry. We map procurement first, then sequence trades and inspections. Your schedule will reflect actual product availability, not estimates taken before selections.
Do I Need Permits for a Kitchen Remodel in Thompson’s Station?
Permits are usually required when work involves electrical, plumbing, mechanical or structural changes. For cosmetic updates like counters and hardware, permits may not be needed. We review your plan, confirm requirements with the local jurisdiction and handle permit applications and inspections for you.
How Do I Choose the Right Remodeler for My Kitchen?
Look for a team that starts with how you live, shows detailed proposals and explains selections, scheduling, permits and communication. Ask to see similar projects, discuss how surprises are handled and confirm who manages the site daily. A clear process and consistent point of contact matter as much as style.
What Maintenance Does a Luxury Kitchen Require?
Care is material-specific. Clean stone counters with the right pH cleaners, treat wood with recommended products and avoid abrasive pads on fixtures. Wipe spills quickly, reseal porous stone as the manufacturer advises and change filter media on water systems and hoods on schedule. We provide care notes at closeout.
Your Thompson’s Station Kitchen Deserves a Builder Who Plans It Right
Kitchen remodeling ideas in Thompson’s Station work best when design and construction are led together. Inspiration Homes pairs in-house design and estimating with daily project management, so your layout, storage, selections and schedule align from day one and stay aligned as the work moves.
We begin with how you live, then right-size scope: refresh surfaces where layout already works, or re-plan walls, lighting and ventilation when they do not. Clear allowances, weekly updates and site leadership keep decisions moving and finish quality high.
Bring your kitchen ideas to life with a plan built around how you live. Call Inspiration Homes at 615.241.0174. Request a Complimentary Consultation