Begin With the Daily Routine
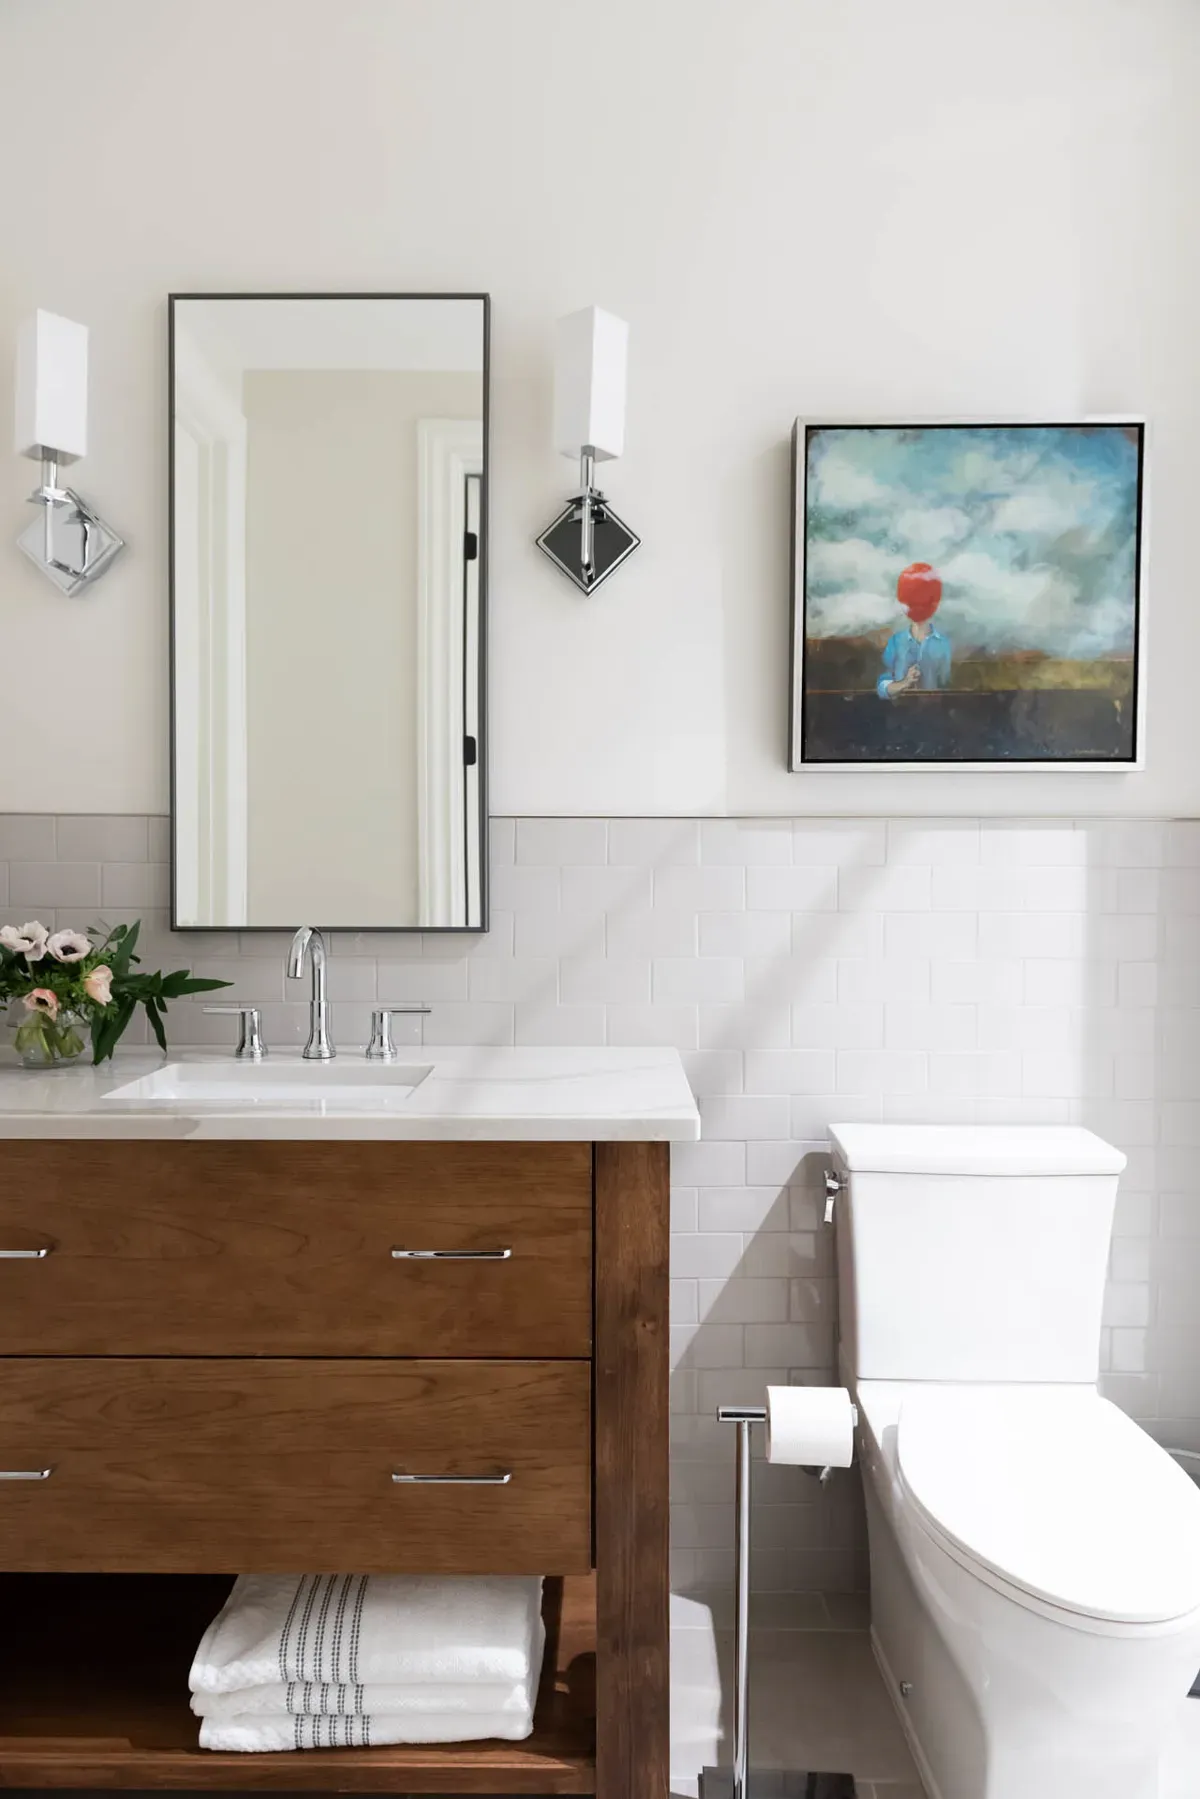
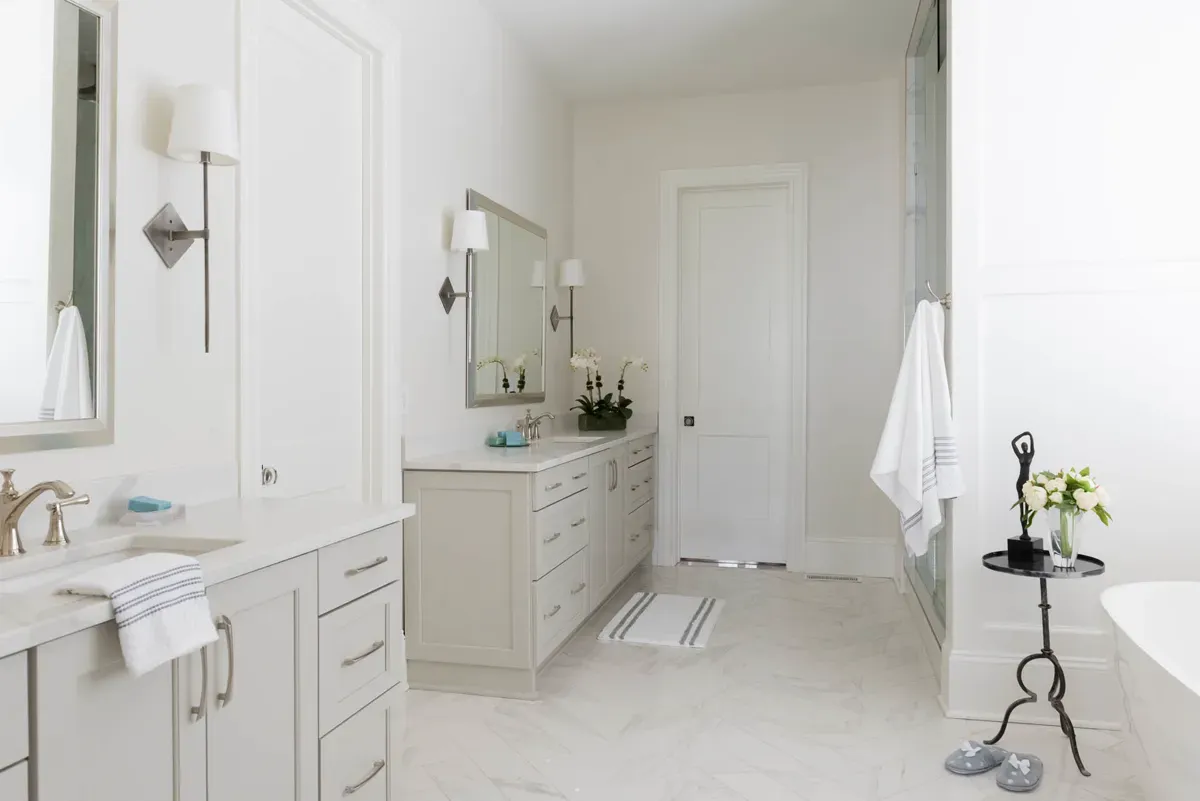
A bathroom renovation should make the first and last parts of the day easier. Consider who uses the room, whether more than one person needs to move through it at once, how much closed storage is needed, and what would make the room feel calmer and more useful. Those everyday observations are the best starting point for a design that will continue to serve the household.
Confirm the Work Behind the Finish
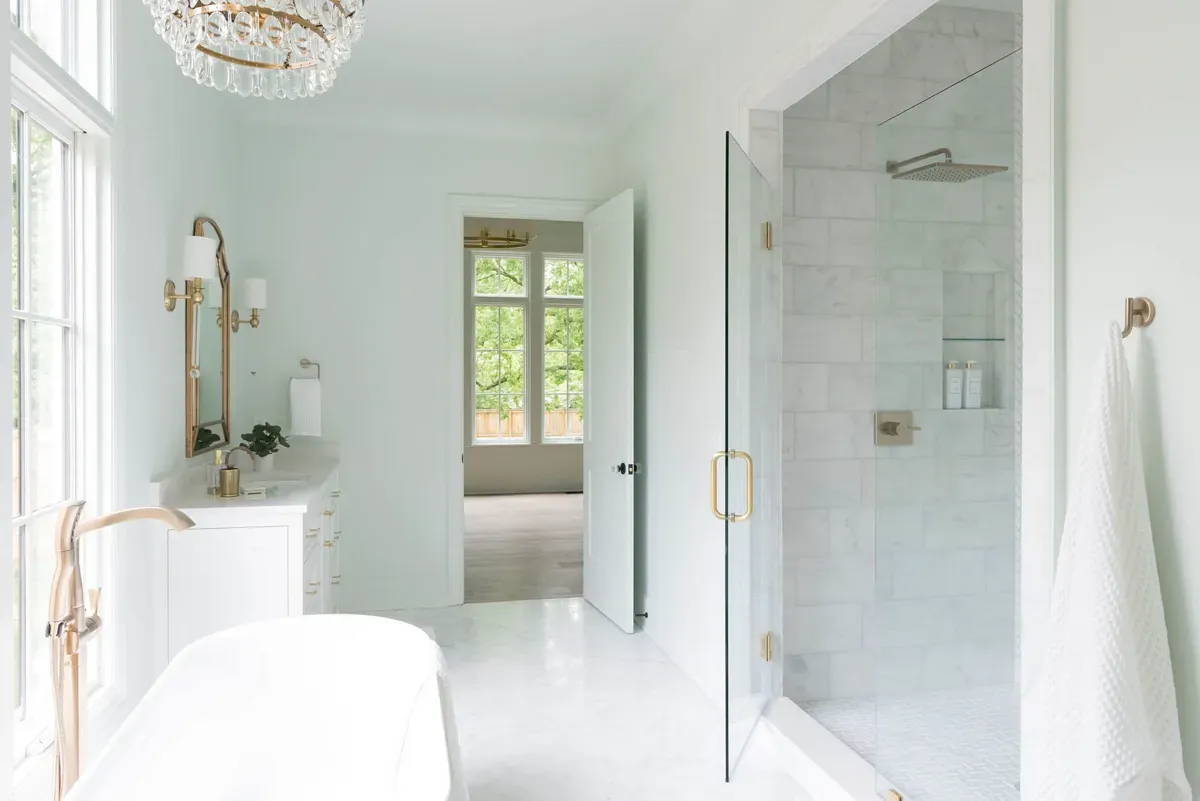
Bathrooms depend on details that are not visible after installation: plumbing connections, electrical protection, ventilation, framing, subfloor condition, waterproofing, and slope at the shower. A thorough review before demolition helps the team identify where the existing room needs attention and supports a durable finished result.
Decide What Must Change
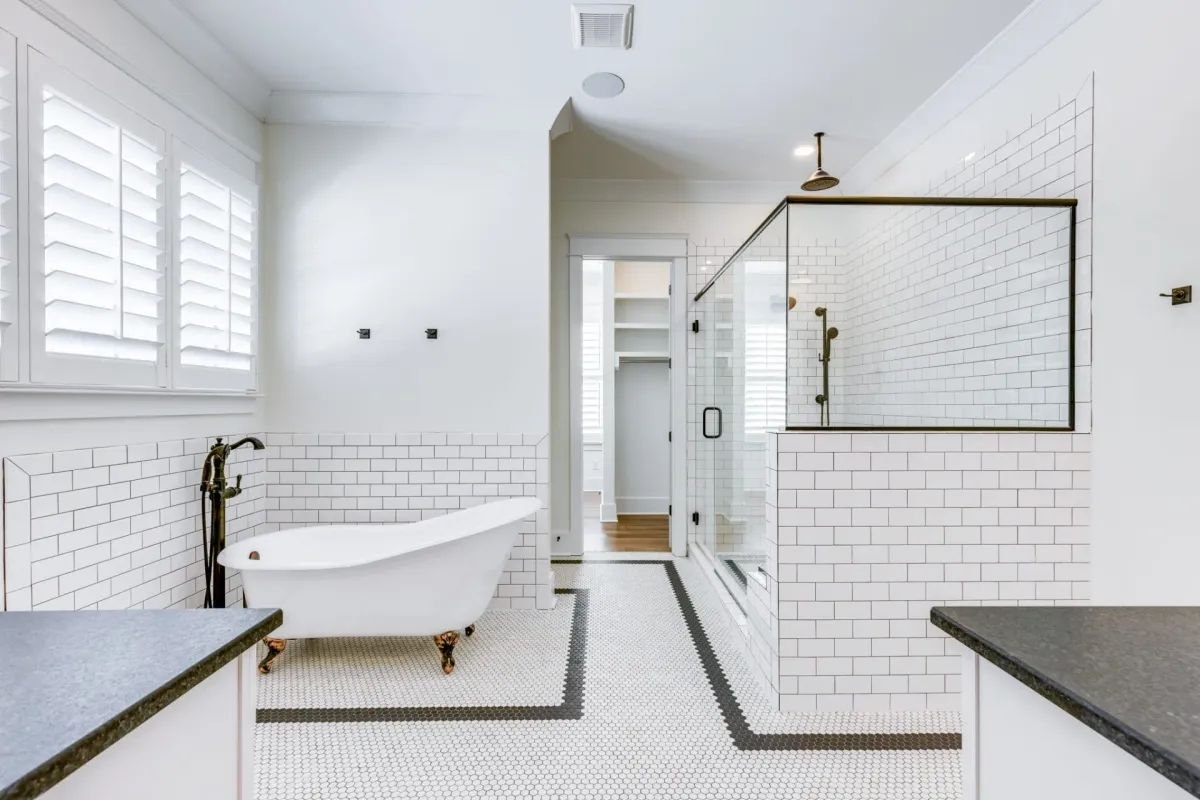
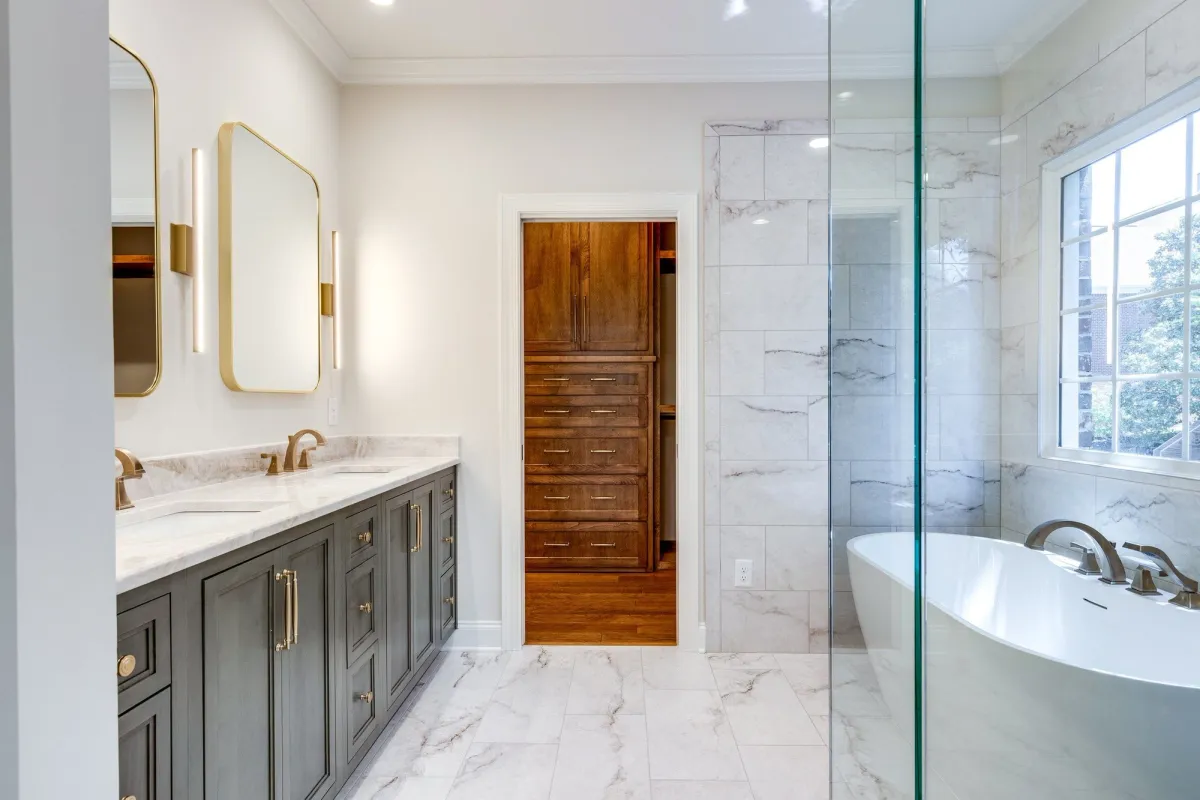
Clarify whether the renovation keeps the current layout or relocates fixtures, whether the shower needs a new footprint, and whether adjacent closets or bedrooms should be involved. Layout decisions guide the trade work. Finish selections—tile, fixtures, cabinetry, glass, lighting, and paint—can then support the architecture without forcing late compromises.
Build a Practical Sequence
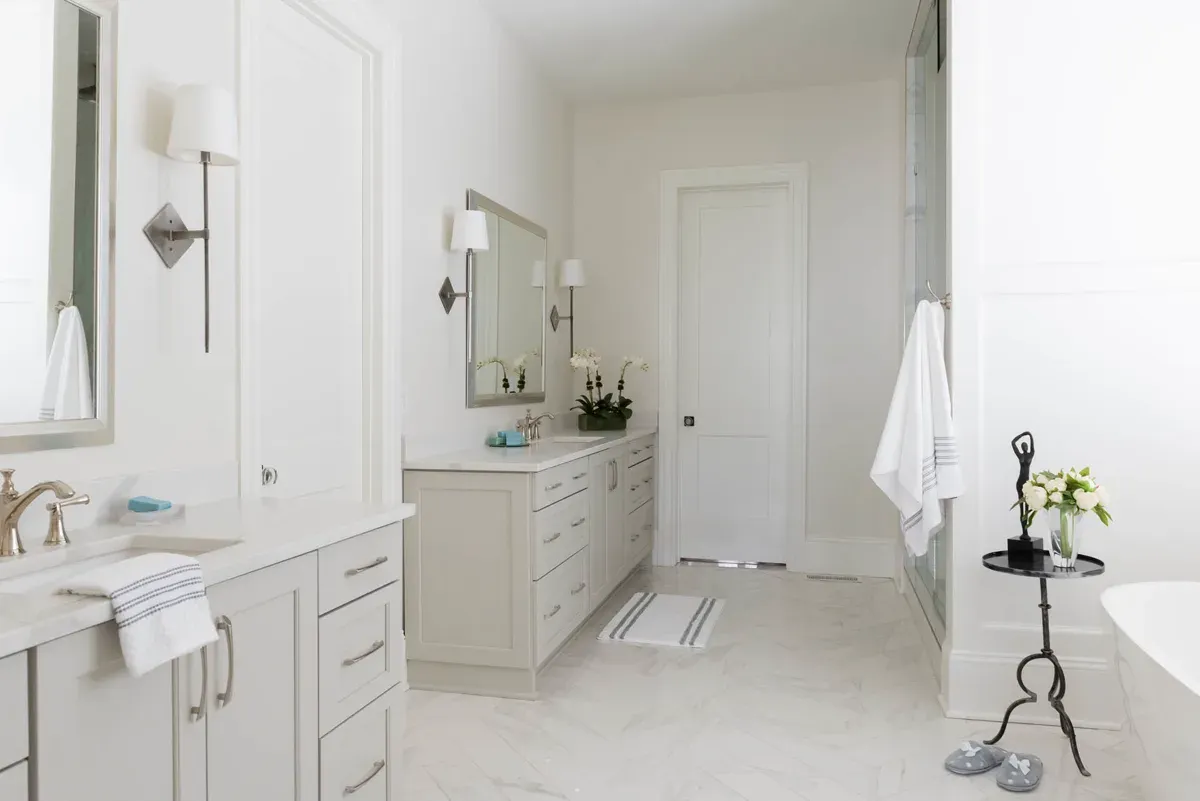
A well-managed bathroom renovation normally includes design confirmation, material selections, permitting when needed, demolition, rough plumbing and electrical, waterproofing, installation, and final inspection or closeout. Ask the team to explain the sequence, what parts of the home will be affected, and how the work area will be protected. Clear expectations make a disruptive project easier to live through.
Design for Long-Term Use
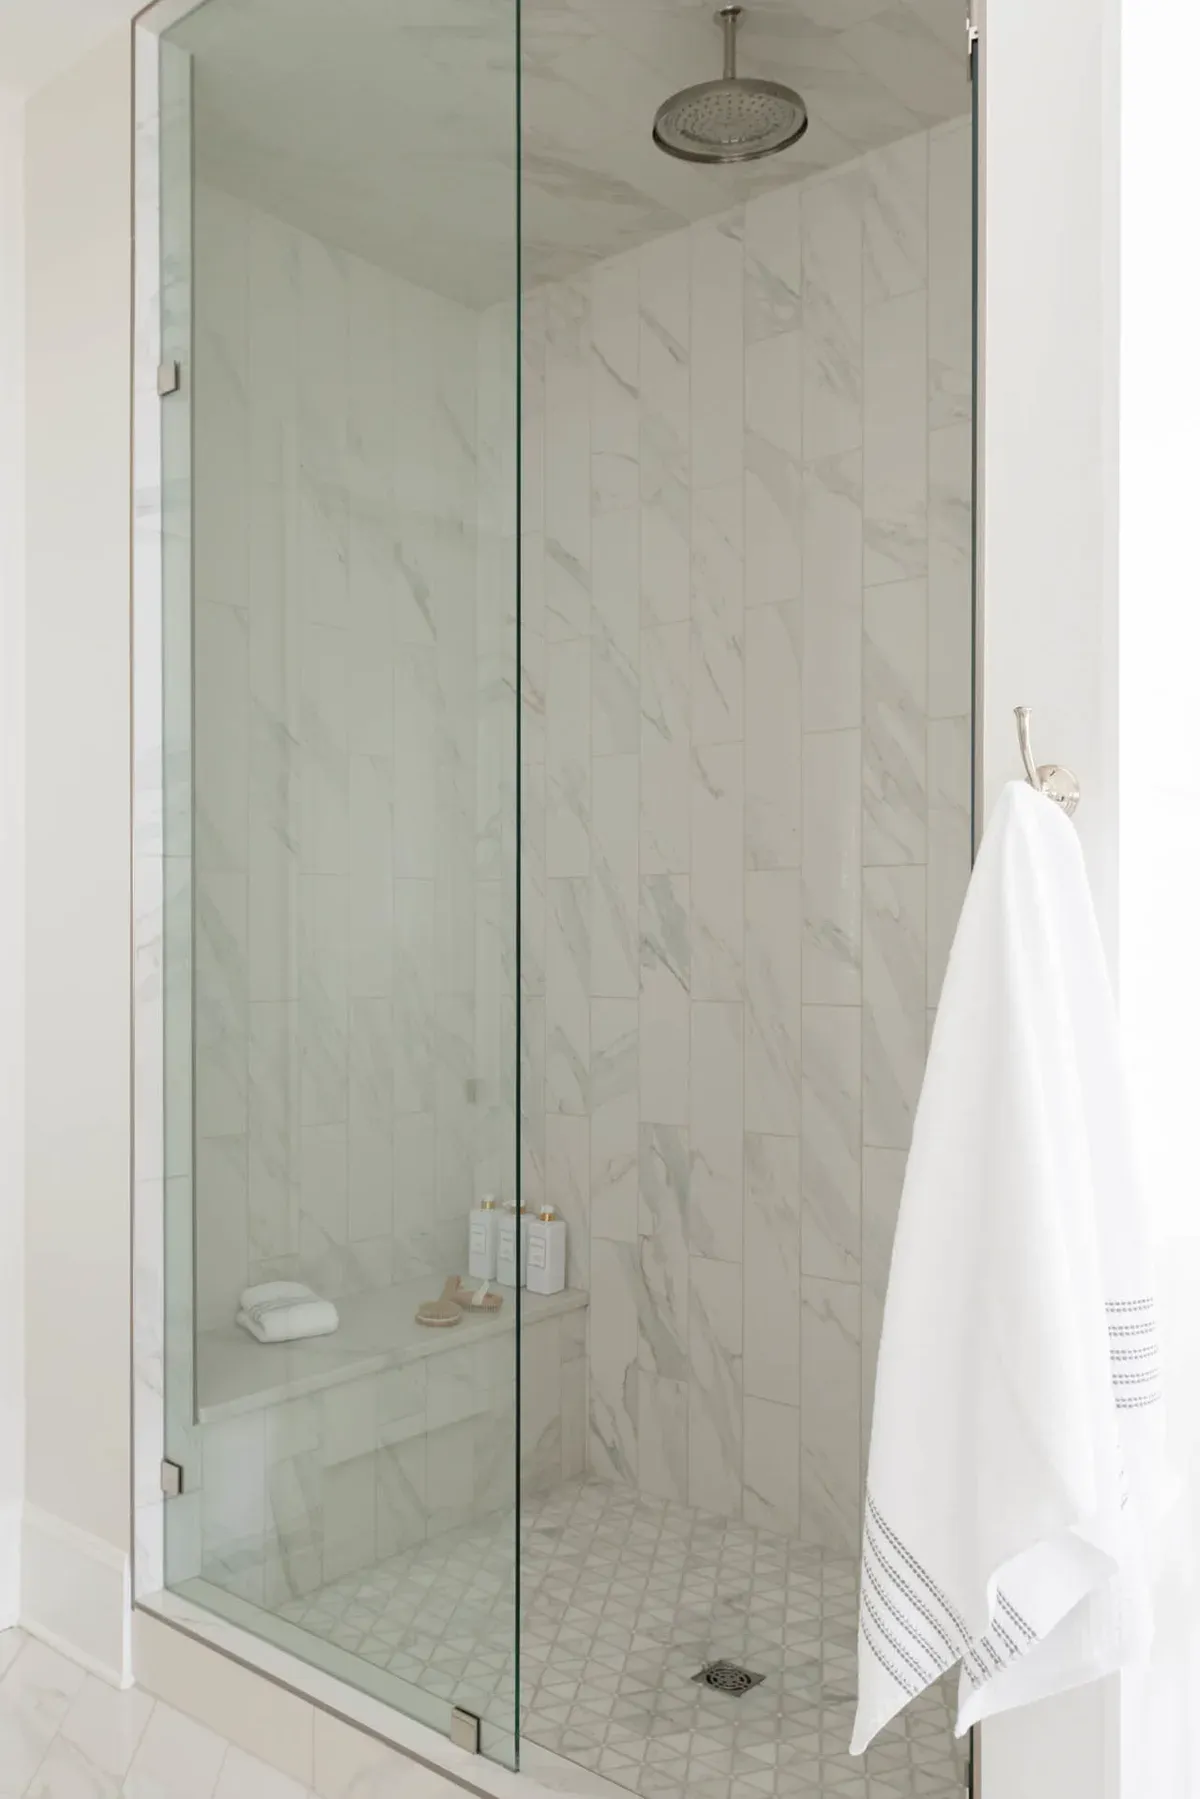
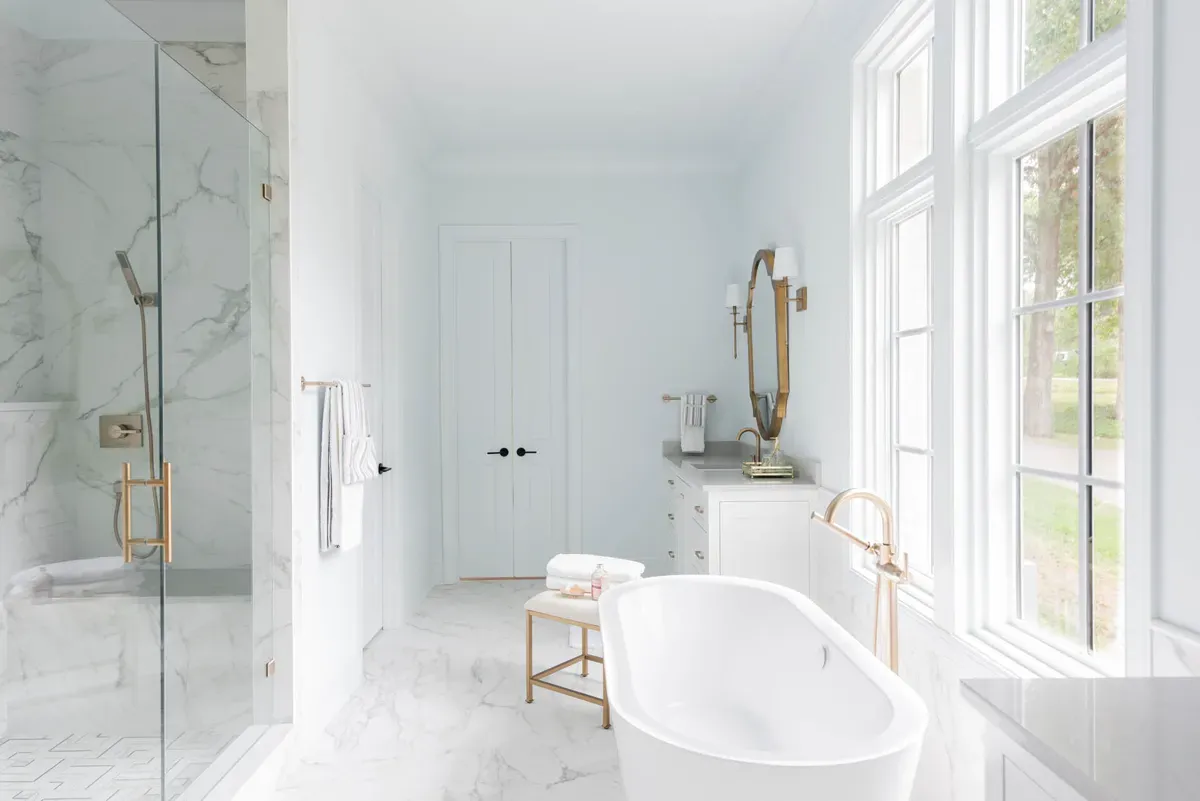
A curbless shower, layered lighting, easy-to-reach storage, durable surfaces, and sufficient ventilation can all support the room for years to come. The right choices depend on the household rather than a formula. Discuss how the room should adapt as routines change, and keep at least one bathtub elsewhere in the home when it serves the family’s needs.
Prepare for the First Meeting
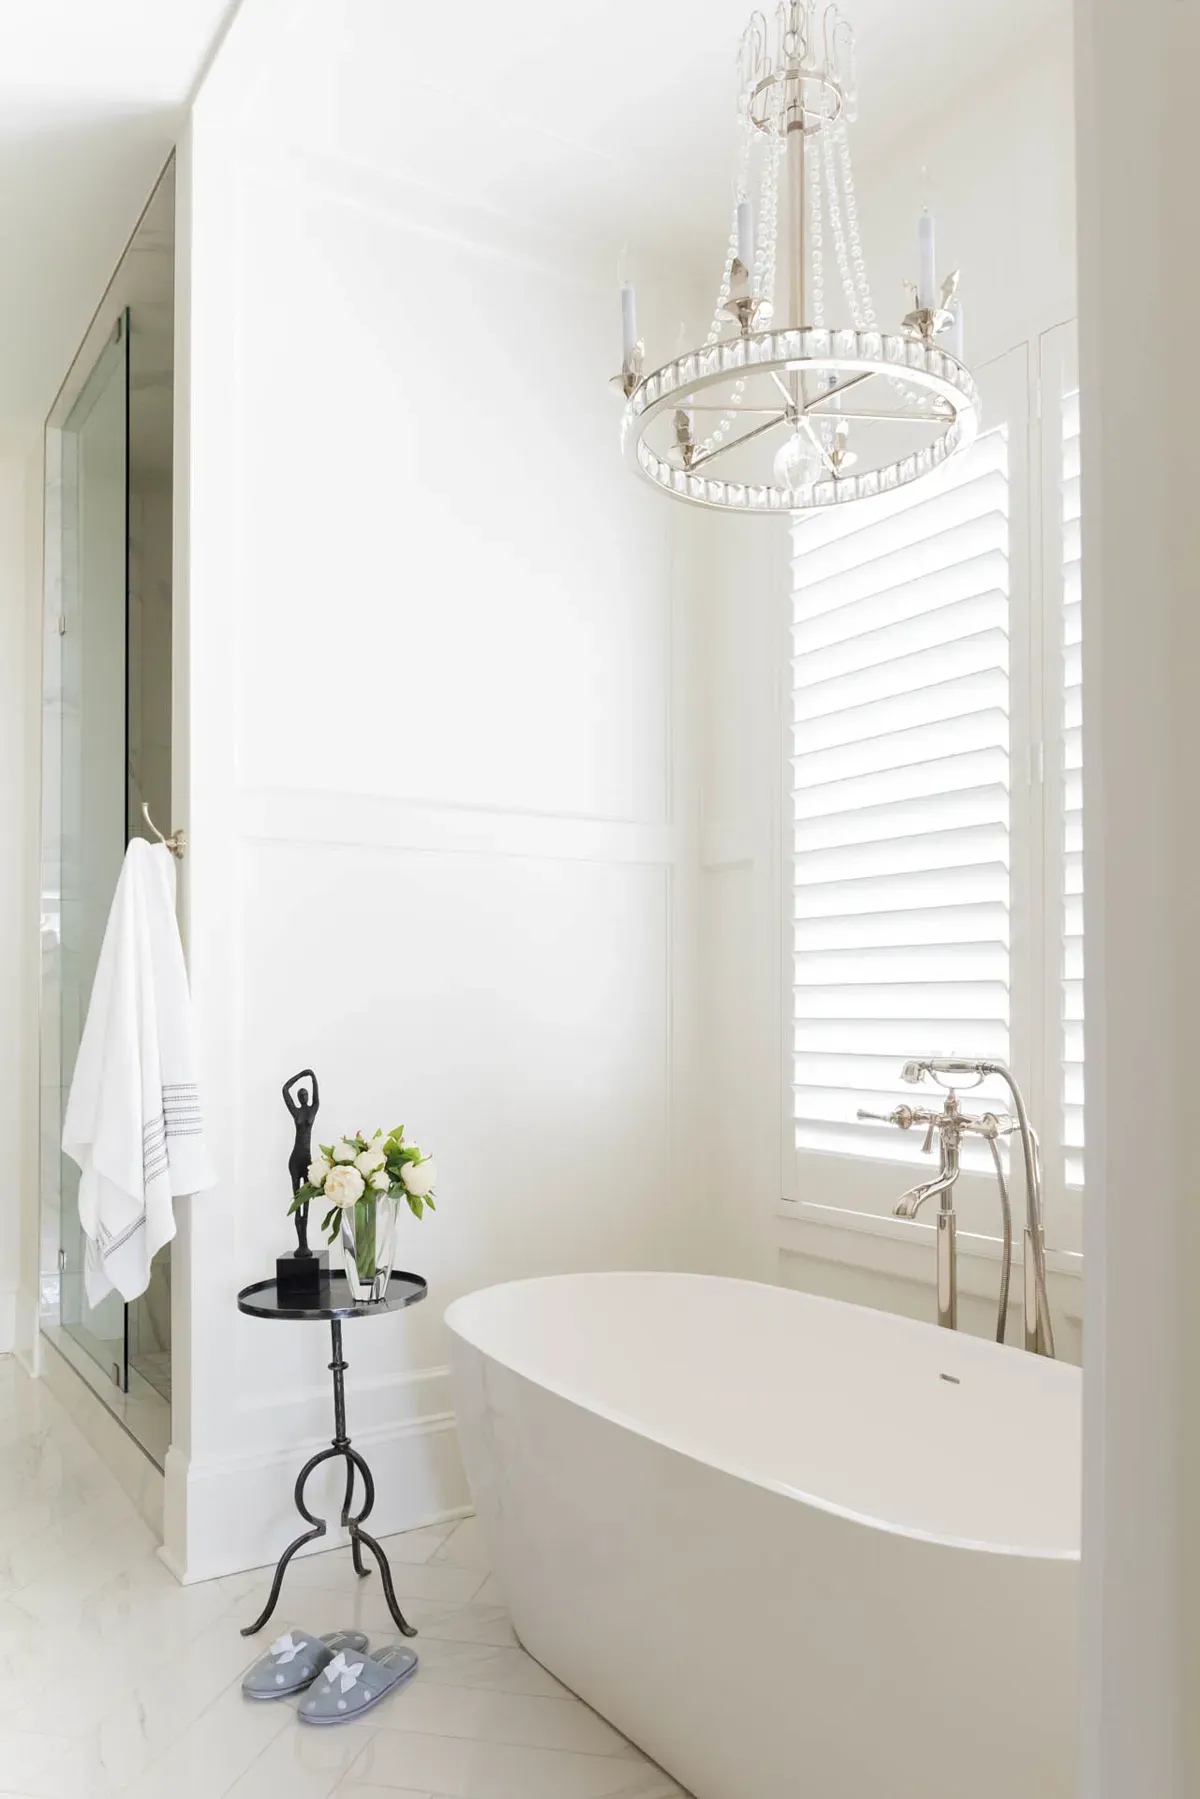
Bring a few inspiration images, simple measurements, notes about the current layout, and a list of the improvements that matter most. Inspiration Homes can help organize the scope, identify the right planning questions, and guide the renovation from design through construction.
Request a Complimentary Consultation
How Inspiration Homes prices a project
Inspiration Homes does not publish construction or remodeling prices, cost ranges or per-square-foot rates. Every project is scoped privately, and you receive a written proposal covering scope, timeline and cost before any work begins.
To talk through your project, request a complimentary consultation with Jonathan Knudsen or call 615.241.0174.
About the author

Founder and CEO, Inspiration Homes
Jonathan Knudsen is the Founder and CEO of Inspiration Homes, LLC, a custom luxury home building and remodeling firm established in 2022. A licensed general contractor with more than 25 years of experience in remodeling and property management, Jonathan is dedicated to exceptional craftsmanship and client satisfaction. He holds an MBA from Marquette University and leads with a strong commitment to quality, integrity, and personal service.
More about Jonathan