
← Back to Gallery
Design Study
Rochester Close
An Inspiration Homes design, documented through interior photography of the kitchen and primary-suite details.
Kitchen
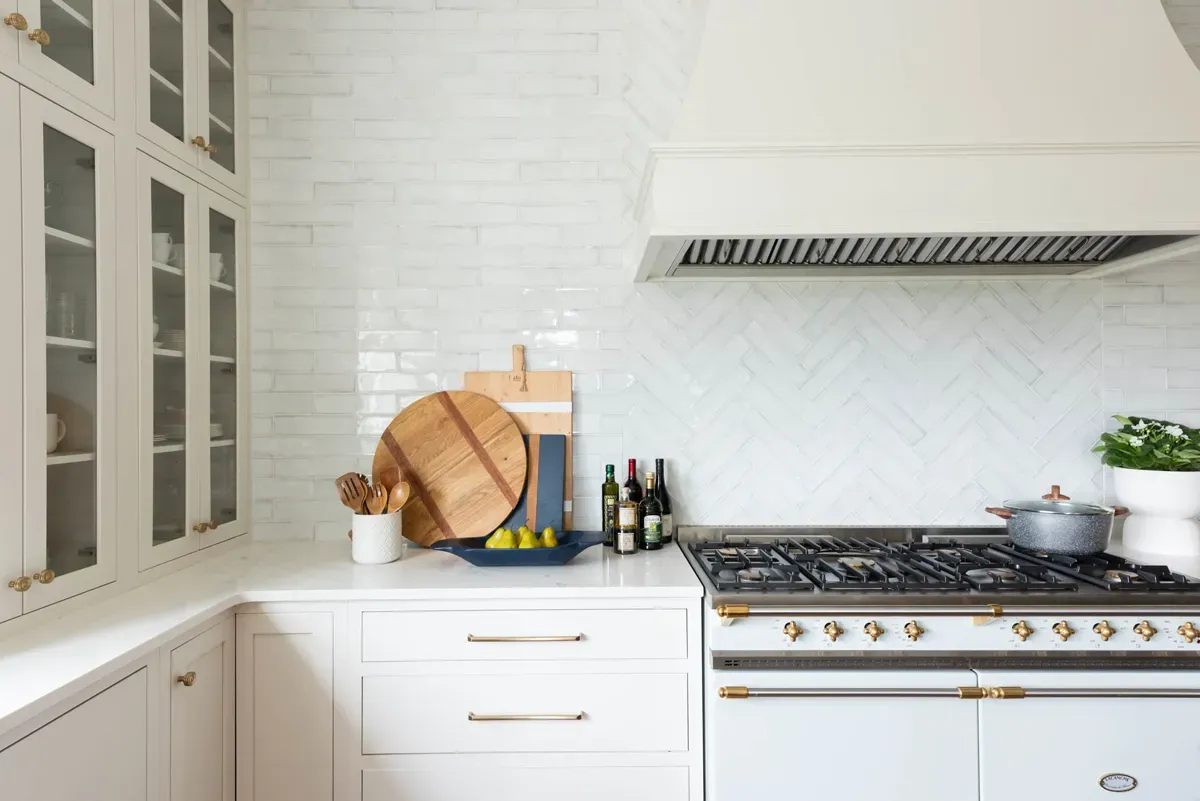
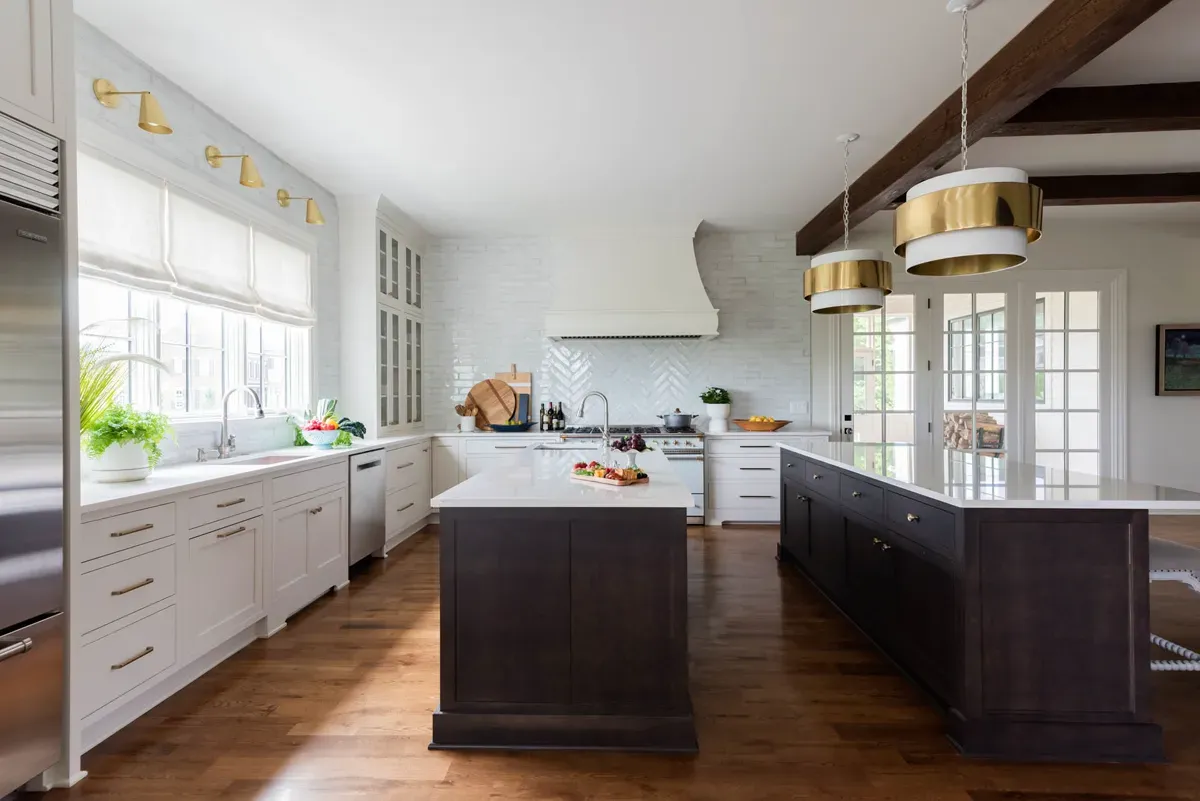
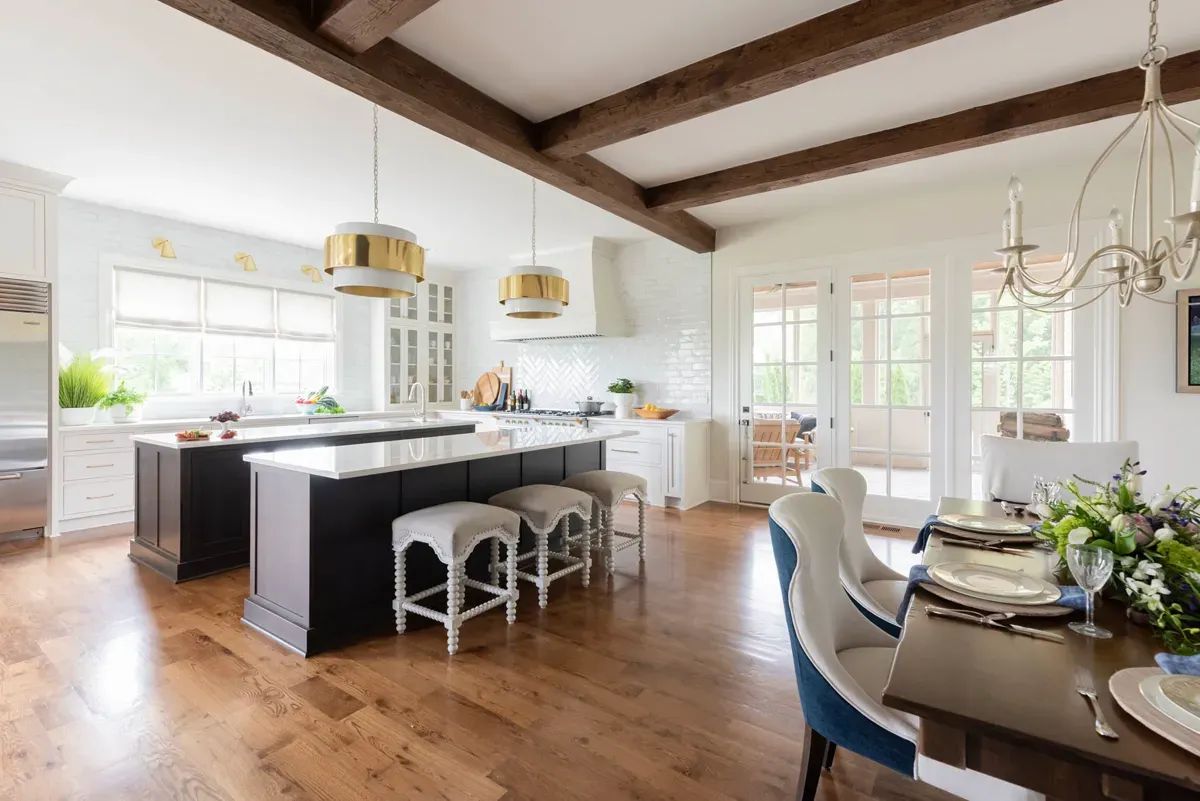
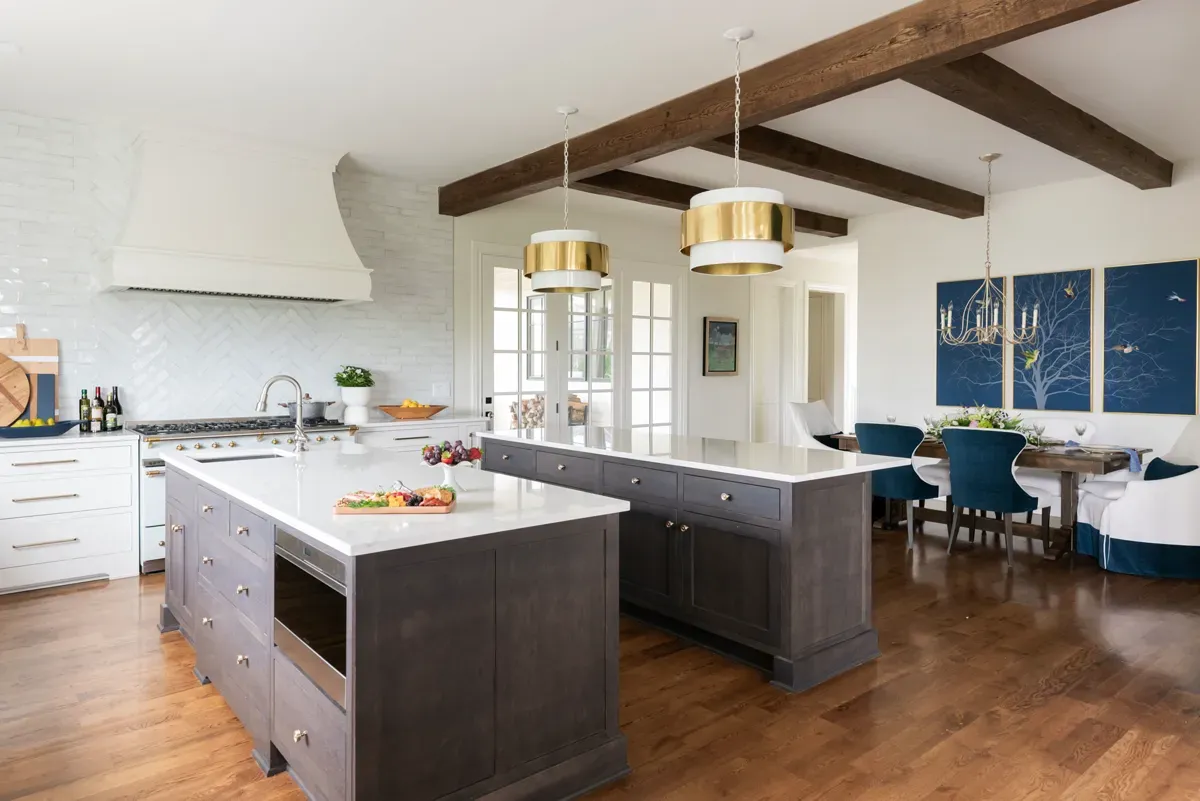
The kitchen
A closer look at the cabinetry, material palette and room composition.
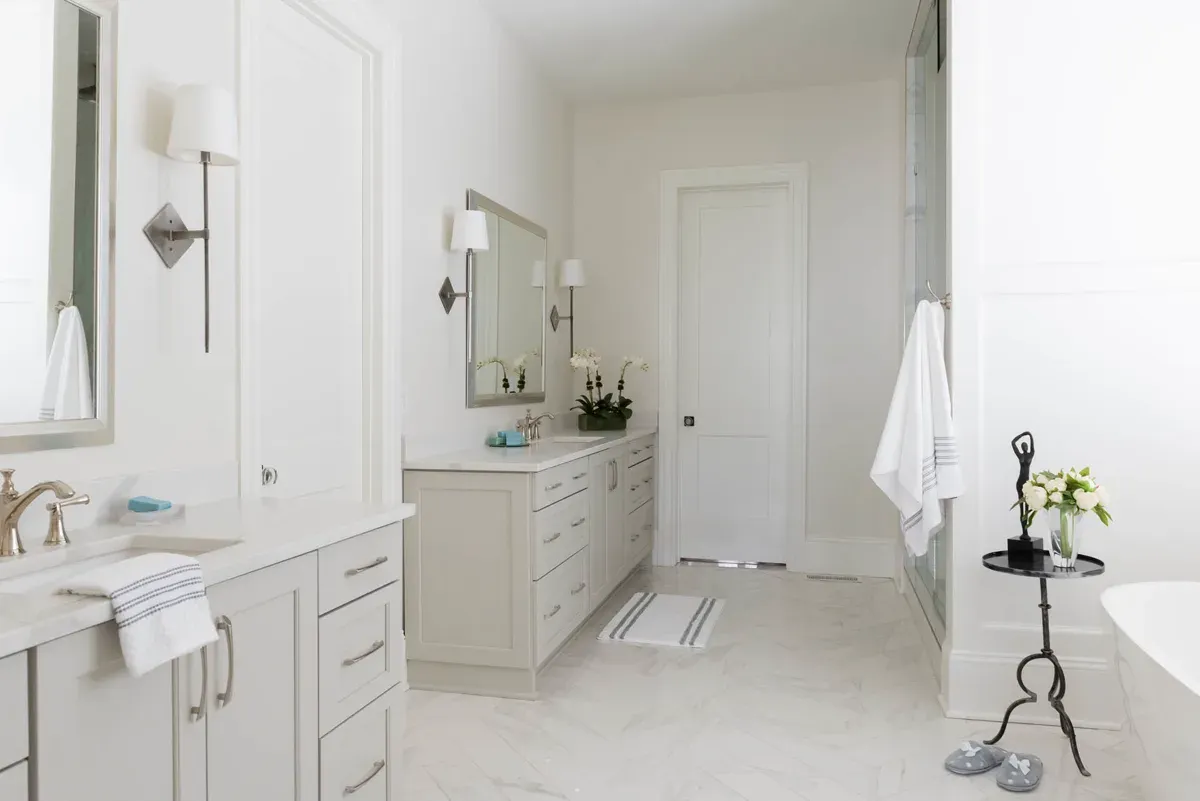
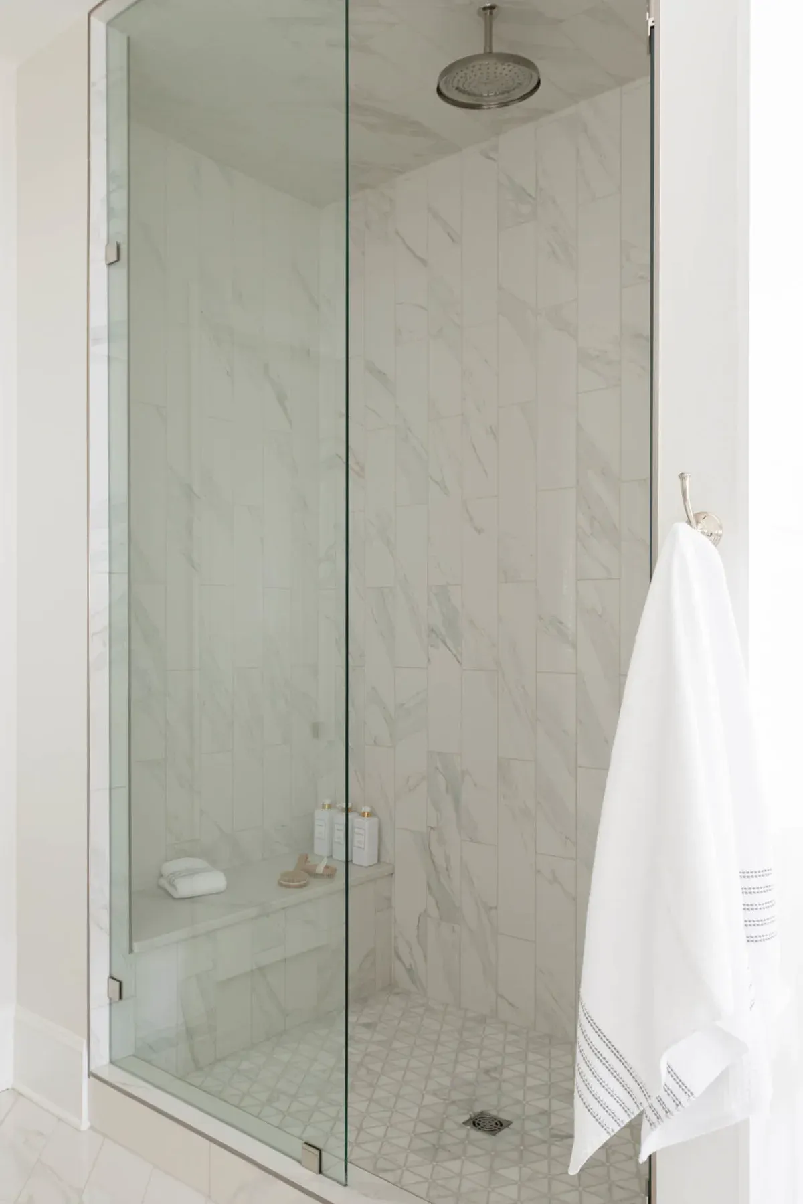
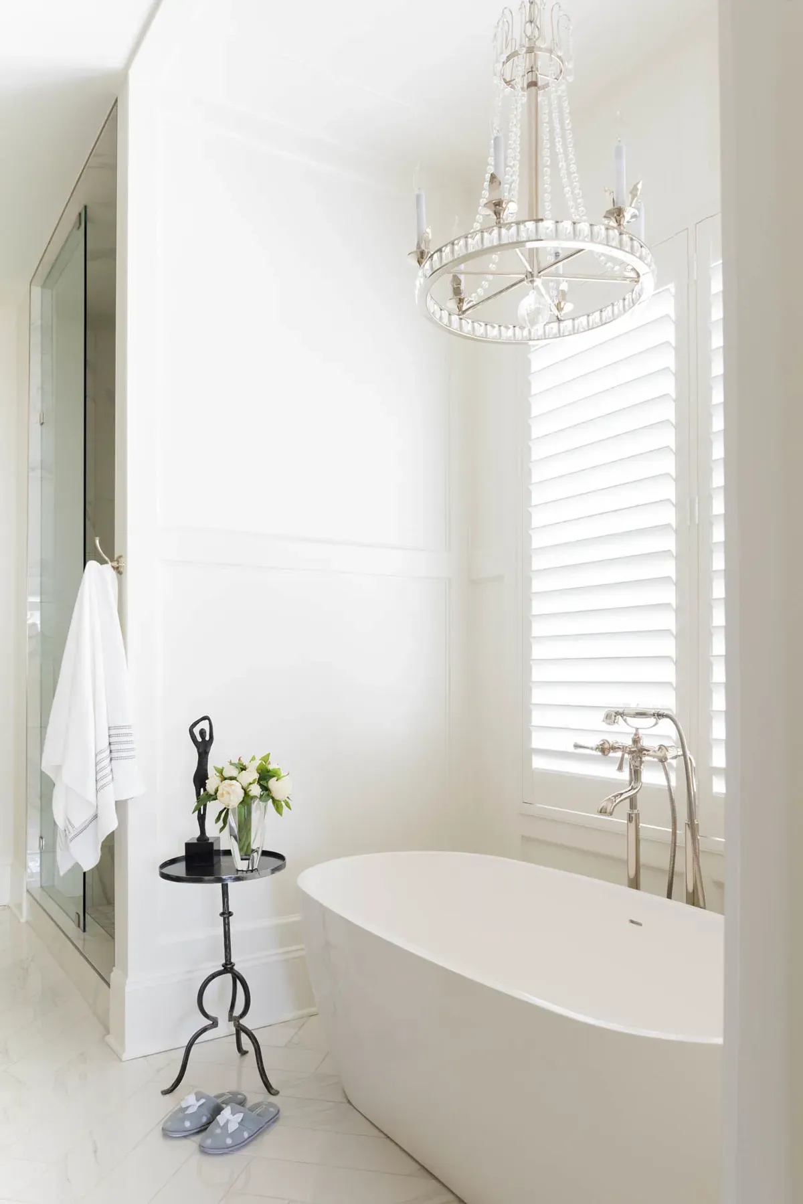
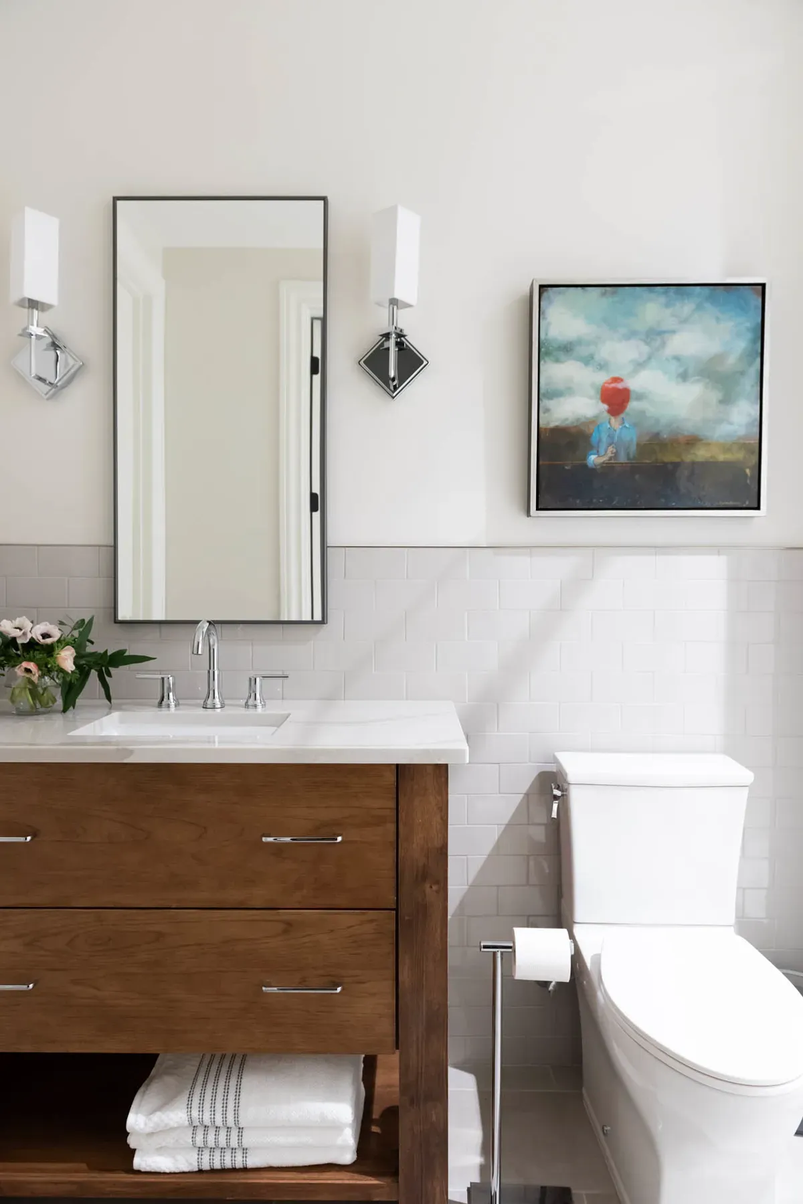
Bathroom details
The bathrooms
A closer look at the visible material and fixture details.
About this project
Project photography
Every photo on this page is of Rochester Close, an Inspiration Homes project. Details not documented here—including locale, square footage and schedule—are intentionally not stated.
Your project, considered