
What you need to know now about how long a kitchen remodel takes:
- A mid-range kitchen remodel takes 10 to 16 weeks of active construction, plus 4 to 8 weeks upfront for design, selections, and permitting
- Cabinet lead times, not construction speed, are the single biggest driver of a longer timeline
- Most families lose full use of their kitchen for 6 to 14 weeks depending on project scope
- Booking your consultation 2 to 3 months ahead of your target start date matters more than ever in the current remodeling market
Keep reading for the phase-by-phase breakdown, the factors that quietly add weeks, and what it’s actually like to live through one.
How Long Does a Kitchen Remodel Take?
A mid-range kitchen remodel in Williamson County runs 10 to 16 weeks of active construction, plus 4 to 8 weeks upfront for design, material selections, and permitting. Total time from your first consultation to a finished kitchen typically lands between 4 and 6 months, stretching to 8 months when custom cabinetry or structural changes are involved.
Curious what that looks like day to day? Our kitchen remodeling team walks every client through a real, project-specific schedule before a single tool gets picked up. See Our Kitchen Remodeling Services →
That range holds whether you’re in Franklin, Brentwood, Spring Hill, Thompson’s Station, or College Grove. What changes the number for your specific project comes down to three things: scope, cabinetry, and how early materials get ordered.
Timeline by Project Scope
- Cosmetic refresh: 2 to 4 weeks. Paint, hardware, a new backsplash, maybe new countertops on the existing layout.
- Mid-range remodel: 10 to 16 weeks active construction. New cabinets, countertops, flooring, and appliances within the same footprint.
- Full gut renovation: 16 to 24 weeks active construction. Layout changes, moved plumbing or gas lines, and full custom cabinetry.
The jump between tiers isn’t about square footage. A 120-square-foot kitchen with a moved sink and custom cabinets takes longer than a 300-square-foot kitchen getting the same layout with semi-custom boxes.
What Determines How Long Your Kitchen Remodel Takes?
Five variables control your timeline: whether you’re changing the layout, custom versus semi-custom cabinetry, the scope of plumbing and electrical work, your city’s permit queue, and how early you order long-lead materials. Layout changes and custom cabinetry add the most time, often 4 to 10 extra weeks combined.
Are You Changing the Layout?
Moving the sink, the range, or a wall changes everything downstream. Plumbing has to reroute. Electrical has to reroute. Each of those triggers its own inspection.
A remodel that keeps appliances and plumbing in their current locations skips that entire chain. That single decision can shave 2 to 4 weeks off a project.
Custom vs. Semi-Custom Cabinetry
Semi-custom cabinets from domestic manufacturers ship in 6 to 10 weeks after you order. Fully custom lines run 10 to 14 weeks.
Cabinets have to be confirmed on order before demolition starts. If they aren’t, the kitchen sits gutted while the family waits.
Plumbing and Electrical Scope
Adding a second sink, a pot filler, or under-cabinet lighting circuits means more rough-in work and more inspection cycles. Each trade inspection typically adds 2 to 5 business days to the schedule, even when the work itself only takes a day.
Permitting In Your City
Franklin processes residential permit applications in 7 working days or less once a complete application is submitted, according to the City of Franklin’s residential and commercial construction permitting page. Brentwood, Spring Hill, and Thompson’s Station each run their own review queue, and turnaround shifts with current workload.
Want the Franklin and Brentwood specifics, cost included? We broke down real 2026 numbers for both markets in one place. Kitchen Remodeling in Franklin and Brentwood TN: 2026 Costs & Timelines →
What Adds Time to Your Timeline
The table below covers the specific decisions that stretch a schedule beyond the baseline ranges above.
| Factor | Typical Added Time | Why |
|---|---|---|
| Choosing fully custom over semi-custom cabinets | 4 to 6 weeks | Longer manufacturing lead time |
| Ordering appliances after cabinets are installed | 8 to 12 weeks | Sub-Zero, Wolf, and Thermador run long lead times |
| Moving or adding gas or plumbing lines | 1 to 3 weeks | Extra rough-in and inspection cycles |
| Removing a load-bearing wall | 2 to 4 weeks | Requires engineering review before permitting |
| Backordered natural stone slab | 3 to 6 weeks | Limited slab inventory, especially in bold veining |
Every one of these decisions affects your budget as much as your calendar.
Wondering how these choices translate to actual dollars? We break down what drives your per-square-foot number. Kitchen Renovation Cost Per Square Foot: What It Actually Means for Your Budget →
Step-by-Step: How Long Each Phase of a Kitchen Remodel Actually Takes
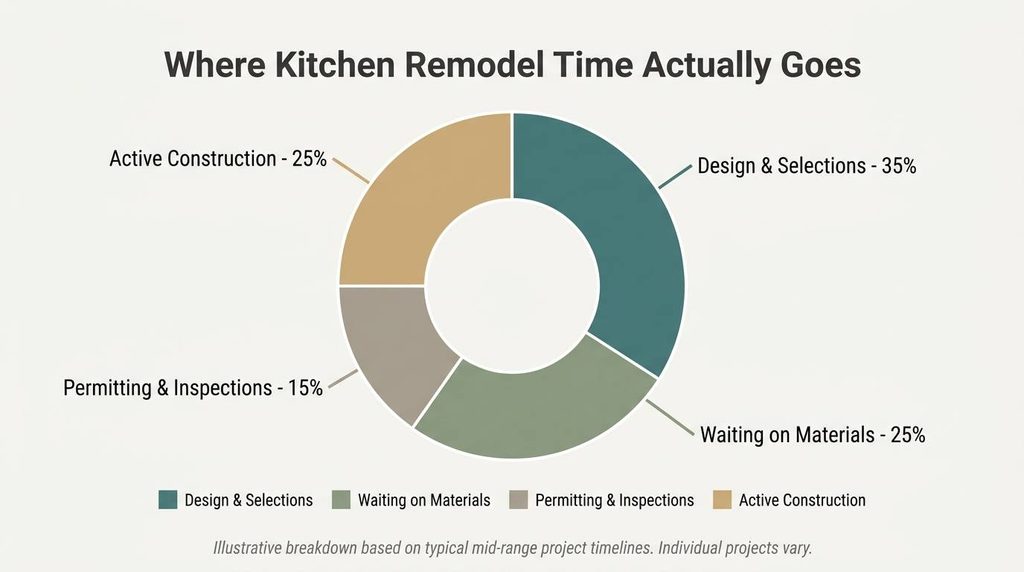
A kitchen remodel moves through eight distinct phases, from design to final walkthrough. Design and material selection take the longest at 4 to 8 weeks, followed by active construction phases that run in sequence rather than all at once, since cabinets have to be set before countertops can be templated.
- Design and selections: 4 to 8 weeks. Layout, cabinetry, countertops, tile, lighting, and appliances all get specified here.
- Permitting: 1 to 4 weeks, running in parallel with the tail end of selections.
- Demolition: 1 to 3 days for a full gut.
- Rough-in trades: 1 to 2 weeks for plumbing, electrical, and HVAC rough work.
- Inspections: 3 to 10 days, required before walls close up.
- Cabinet installation: 1 to 2 weeks once cabinets arrive on site.
- Countertop fabrication and install: 1 to 2 weeks, starting after cabinets are set.
- Finishes and punch list: 1 to 2 weeks for backsplash, flooring, fixtures, paint, and final walkthrough.
Every one of those phases depends on the one before it. Push the design phase by two weeks and every downstream date moves with it.
According to Houzz’s 2026 U.S. Houzz & Home Study on renovation trends, 31% of renovating homeowners expanded the scope of their project mid-renovation last year, and 35% chose higher-end materials than they originally planned. Both decisions reopen the design phase after construction has already started, which is the single fastest way to lose weeks.
What’s It Like Living Through a Kitchen Remodel?

Most families lose full use of their kitchen for 6 to 14 weeks during a mid-range remodel. A cosmetic refresh might only close off the counters for a few days. A full gut means no sink, no stove, and no counter space until cabinets, countertops, and appliances are connected.
That gap is bigger than most homeowners expect going in, especially for households working from home or managing pets who need somewhere calm to be during demo.
How Long You’ll Actually Be Without a Working Kitchen
| Project Scope | Weeks Without a Functional Kitchen | What Still Works |
|---|---|---|
| Cosmetic refresh | Under 1 week | Sink and stove usable most days |
| Mid-range remodel | 6 to 10 weeks | Nothing until cabinets and appliances install |
| Full gut renovation | 10 to 14 weeks | Nothing until finishes are complete |
A temporary kitchen setup, a folding table, a microwave, a mini fridge in a nearby room, makes a real difference during that stretch. We walk every client through a temporary kitchen plan before demolition starts, because guessing at it mid-project is where stress creeps in.
Communication matters as much as the schedule itself. The clients who feel best about their remodel aren’t necessarily the ones with the shortest timeline. They’re the ones who knew, week by week, exactly where things stood.
When Should You Start Your Kitchen Remodel?
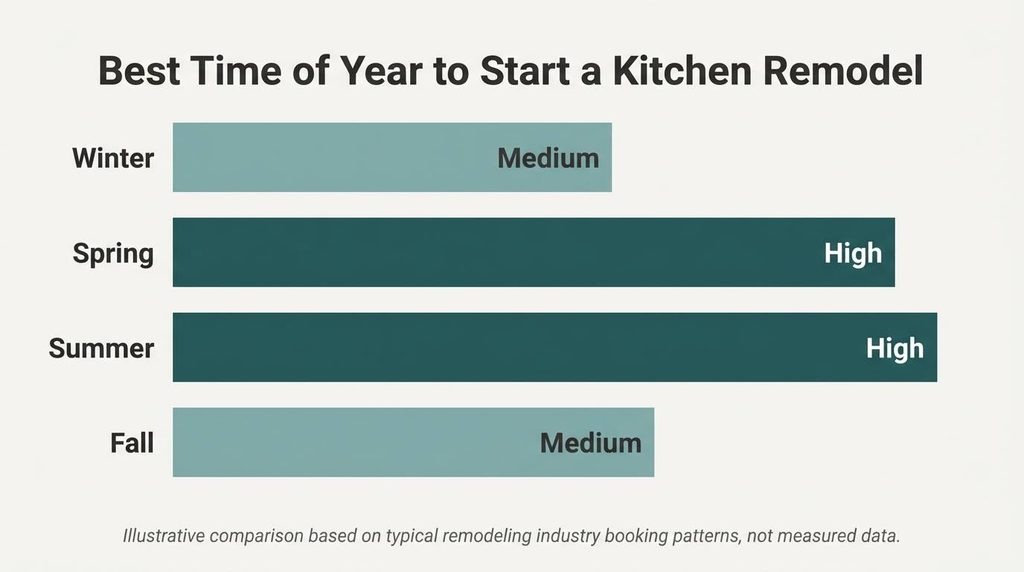
Remodeling demand for projects between $20,000 and $50,000, where most mid-range kitchen remodels fall, is running near its strongest level in years. Booking your consultation 2 to 3 months before your target start date gives you a real shot at that date instead of the next open slot.
According to NAHB’s Q2 2026 Remodeling Market Index report, the moderately-sized project component rose to 73, and remodeler backlog held near recent highs. Reputable teams are booking further out than they were two years ago.
There’s no bad month to start planning. There is a real cost to waiting until you need your kitchen fixed by a specific date and then discovering every good team in Williamson County is already booked.
What To Look For in a Remodeler Who Keeps a Realistic Timeline
A remodeler who gives you a real timeline puts it in writing before construction starts, orders long-lead materials before demolition, and assigns one point of contact for the entire project. Vague verbal estimates and a handoff between separate design and construction teams are the two biggest sources of missed deadlines.
Ask any remodeler you’re considering these three things before you sign anything:
- Will my full schedule, phase by phase, be in writing before construction starts?
- Are cabinets and appliances ordered before or after demolition?
- Who is my single point of contact if something changes mid-project?
See how we build that schedule into every project from day one. Our Process at Inspiration Homes →
A design-build team that handles both the design and the construction under one contract removes the handoff gap where most delays start. When the same team specifies the tile and installs it, nobody is waiting on someone else’s schedule.
How to Start Your Kitchen Remodel Timeline Off Right
Getting an accurate kitchen remodel timeline comes down to four steps, from your first phone call to a confirmed start date. Each step exists to remove a guess from the schedule before construction begins, which is where most delays actually start.
Book Your Initial Consultation
Reach out and set up an initial conversation about your current kitchen. This step costs nothing but an hour and gives our team a first look at your layout, your goals, and any structural or plumbing quirks that could affect the schedule later.
Walk the Kitchen and Talk Through Scope
During the consultation, we walk the space together and talk through what isn’t working, whether you’re picturing a cosmetic refresh or a full gut. This is where we flag the specific factors, like a load-bearing wall or an outdated electrical panel, that tend to add weeks if they’re missed early.
Get Your Written Timeline and Proposal
Once scope is clear, you’ll receive a written proposal with a real, phase-by-phase schedule attached instead of a rough verbal guess. This is your chance to ask questions about any part of the timeline before committing to anything.
Confirm Materials and Lock Your Start Date
After you approve the proposal, cabinets, countertops, and appliances get ordered immediately, well ahead of demolition. Locking in your start date at this stage is what keeps your project on the calendar you agreed to instead of the next open slot.
Frequently Asked Questions about How Long Does a Kitchen Remodel Take
Can I Speed Up a Kitchen Remodel Timeline Without Cutting Corners?
Yes. The fastest lever is ordering cabinets, countertops, and appliances the moment your design is finalized instead of waiting until closer to demolition. Choosing semi-custom cabinetry over fully custom can also save 4 to 6 weeks. Keeping plumbing and electrical in their current locations avoids extra inspection cycles entirely.
How Far Ahead Should I Book a Remodeler in Williamson County?
Plan on 2 to 3 months between your first consultation and your ideal construction start date. Remodeling demand for mid-sized projects is running near its highest level in years, and established teams book their schedules out further than they did a couple of years ago.
Does an Older Home in Franklin or Brentwood Add Time to a Kitchen Remodel?
Often, yes. Homes built before the 1990s more frequently have outdated wiring, undersized plumbing, or a load-bearing wall where an open layout is desired. None of those are dealbreakers, but they typically add 1 to 3 weeks for engineering review and additional rough-in work compared to a newer home.
What’s the Difference Between a Timeline Estimate and a Guaranteed Completion Date?
A timeline estimate is a phase-by-phase projection based on your scope and current material lead times. A guaranteed completion date is a contractual commitment tied to a specific finish date. Ask any remodeler which one you’re getting in writing, since the two carry very different levels of accountability.
Is It Faster to Do a Partial Kitchen Update Instead of a Full Remodel?
Yes, significantly. A partial update, such as new countertops and paint without touching the layout, typically finishes in 2 to 4 weeks. The tradeoff is that it doesn’t address an outdated layout or aging cabinetry, so it’s a better fit when the bones of the kitchen already work for how you live.
Your Kitchen Remodel Timeline Starts With One Conversation
Every homeowner who calls us asking “how long will this take” is really asking a bigger question: can I trust the answer I’m given. In Williamson County’s kitchen and bath market, that trust gets built through a written schedule, materials ordered ahead of demolition, and one team accountable for the whole project.
We’ve walked families across Franklin, Brentwood, Spring Hill, Thompson’s Station, and College Grove through exactly this process, and the timeline conversation always gets easier once it’s grounded in real numbers instead of guesses.


